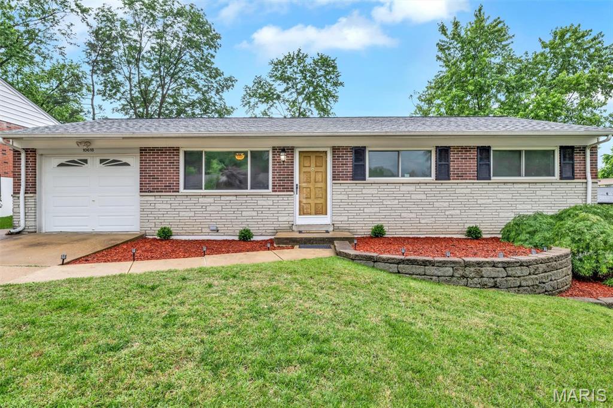
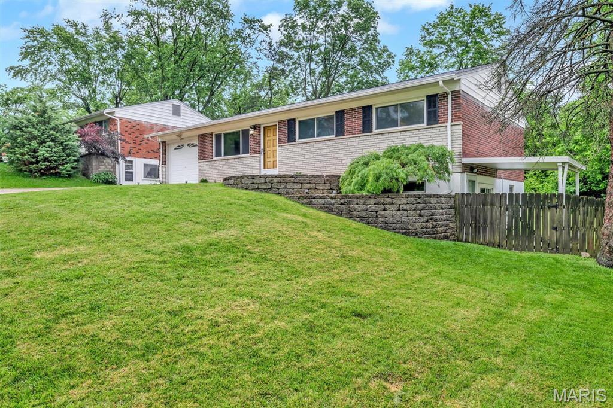
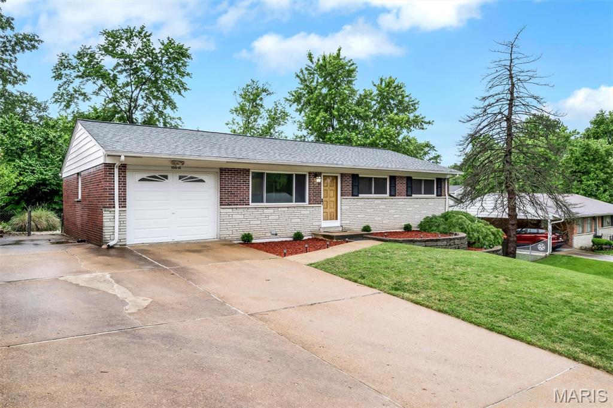
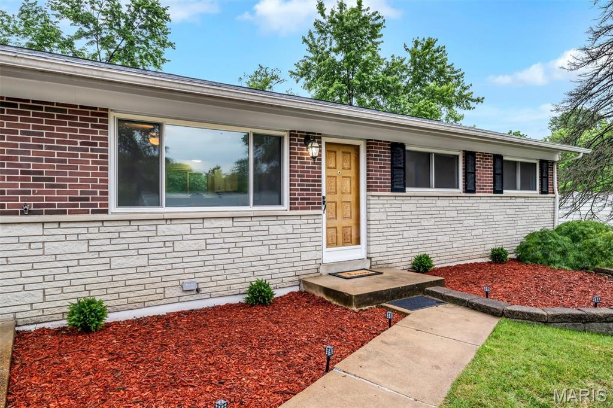
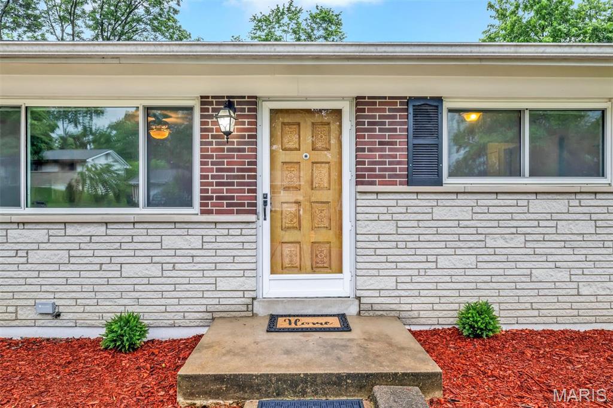
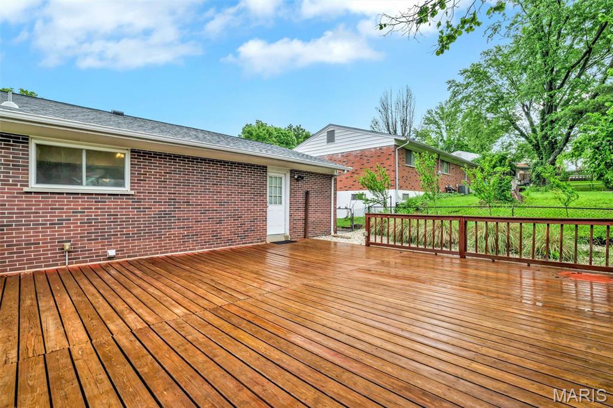
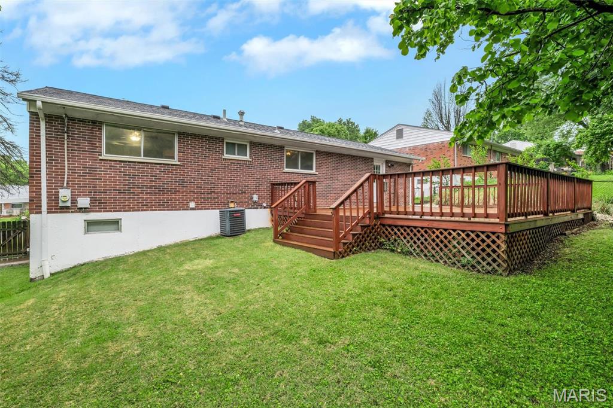
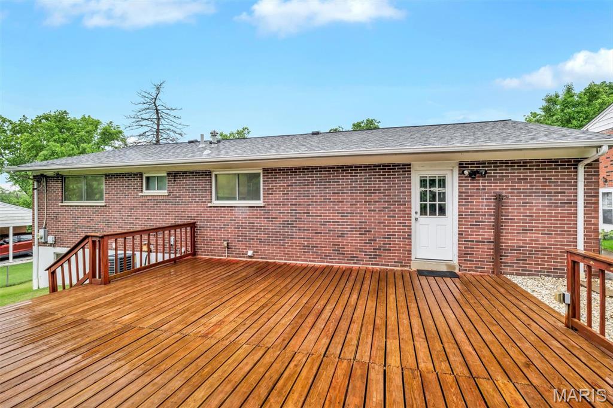
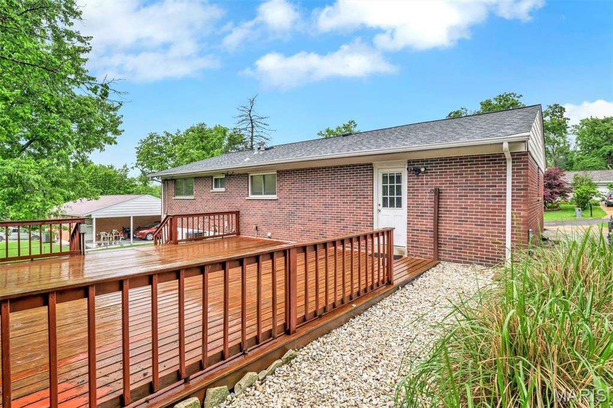
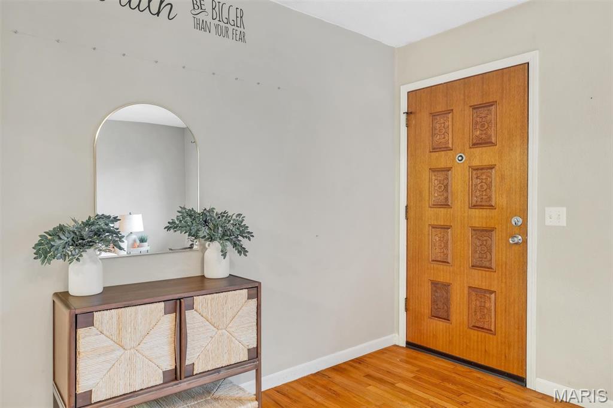
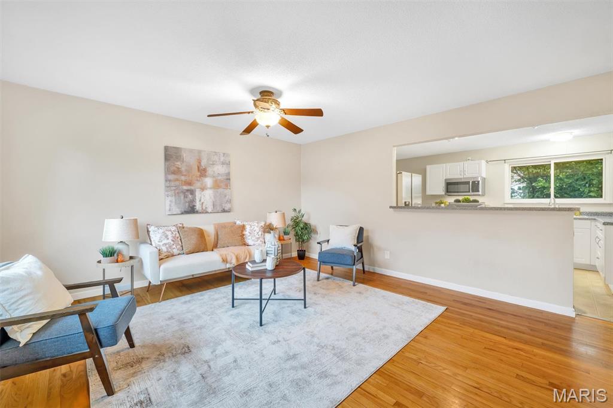
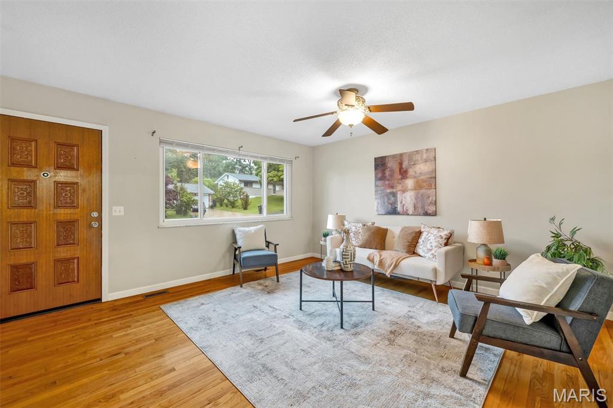
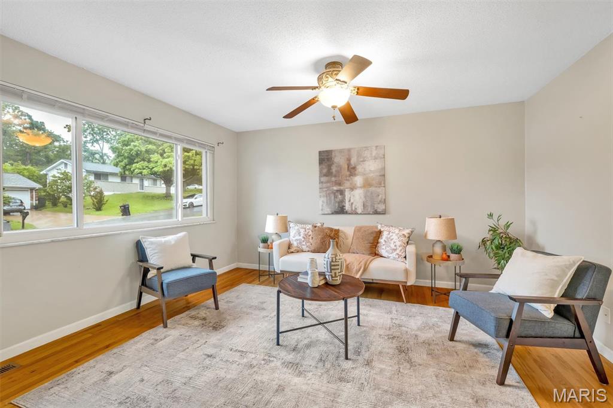
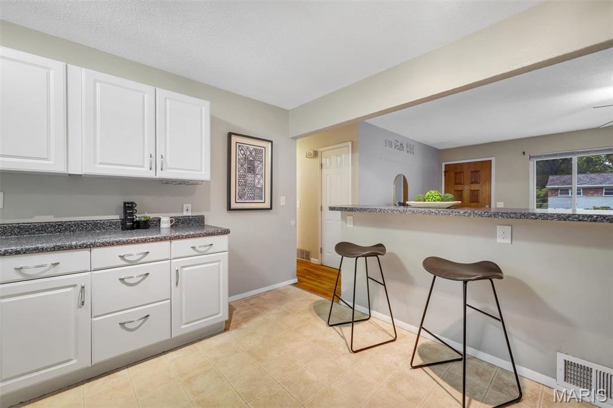
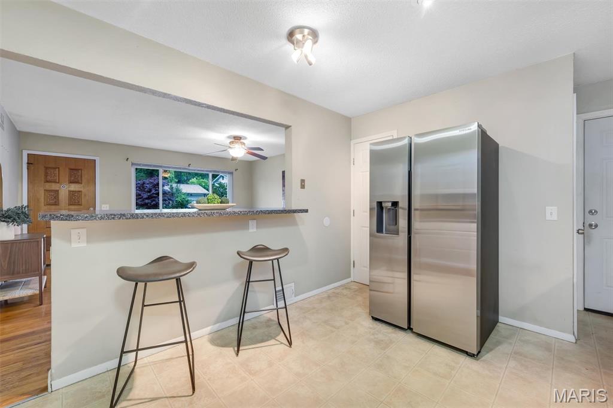
Welcome home to this well-maintained, 4-sides brick, 3 bed, 3 full bath ranch with walkout basement in the Pattonville School District! From the moment you step inside, you'll appreciate the comfortable layout and inviting living spaces designed for both everyday living and easy entertaining. The main living room flows naturally toward the kitchen, where breakfast bar seating creates an open connection between the spaces while still maintaining a warm and comfortable feel throughout.
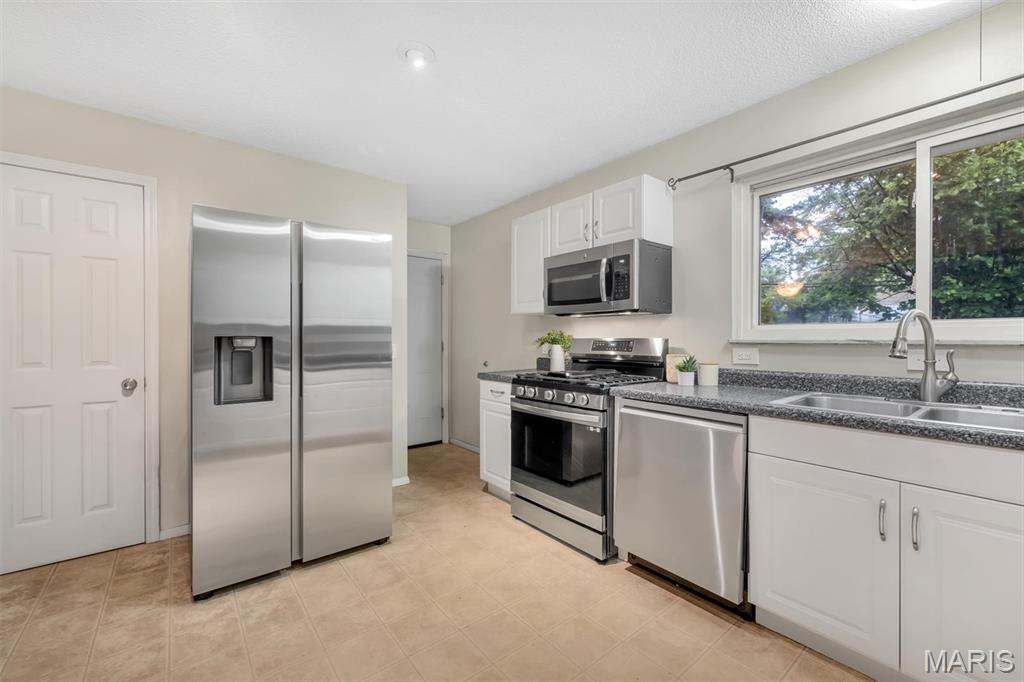
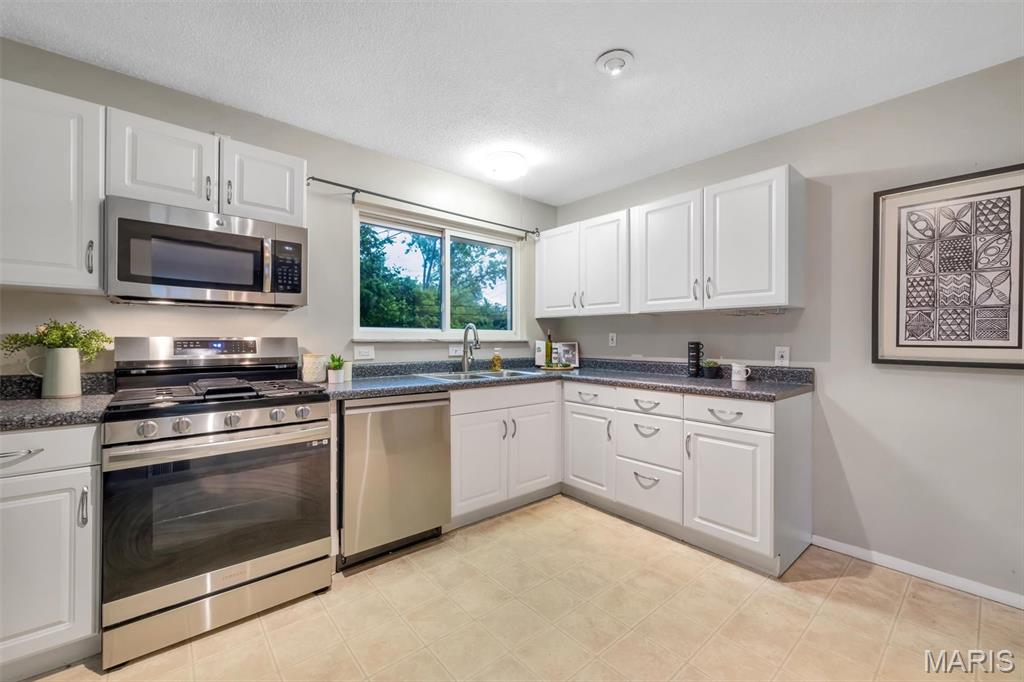
The kitchen features stainless steel appliances, functional workspace, and a layout that keeps everyone connected whether you're hosting friends, enjoying a quiet evening in, or gathering for weekend get-togethers.
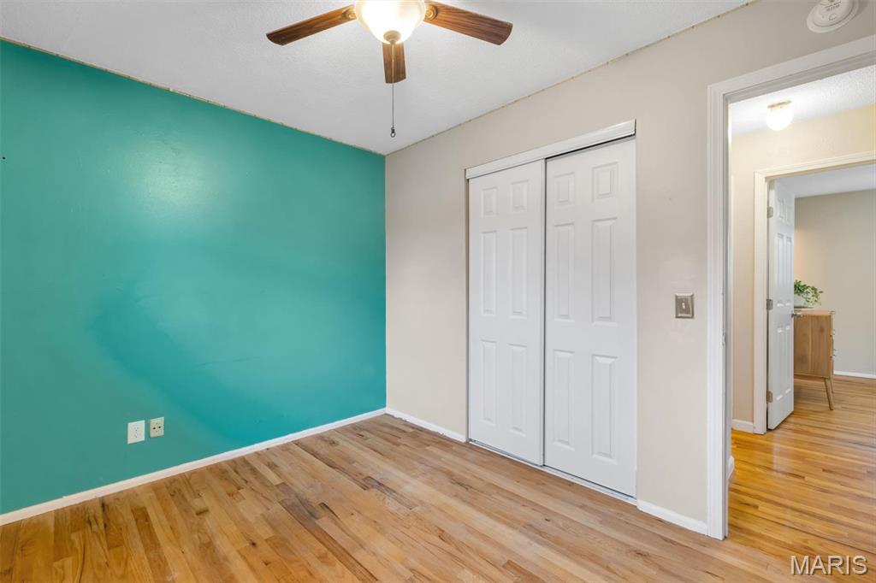
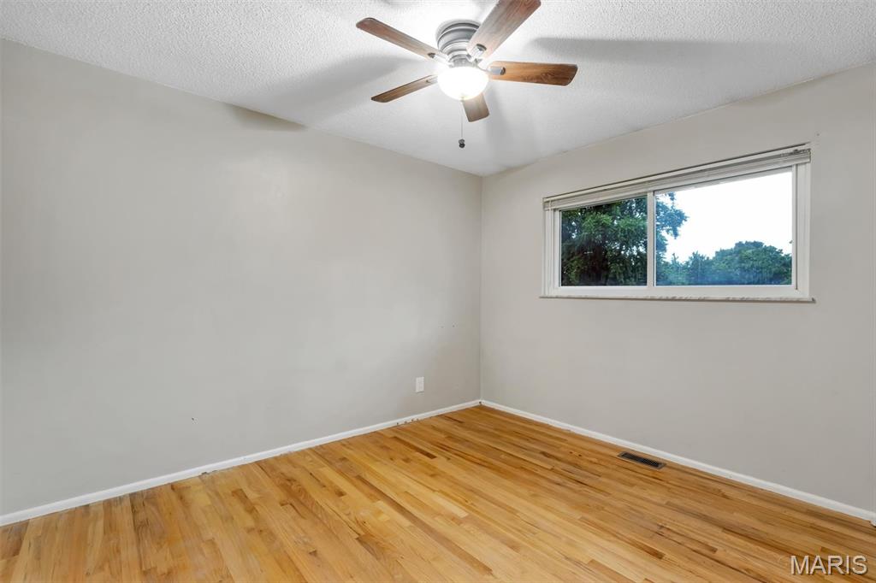
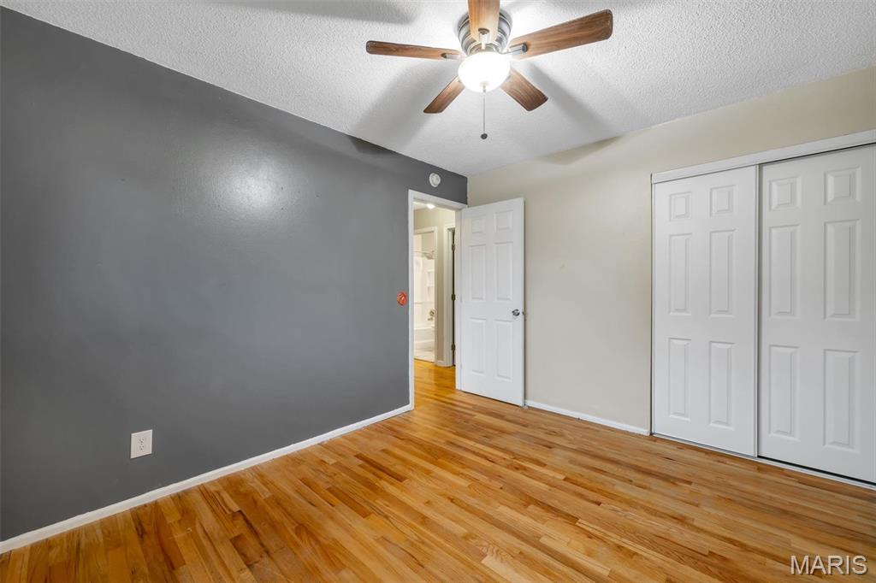
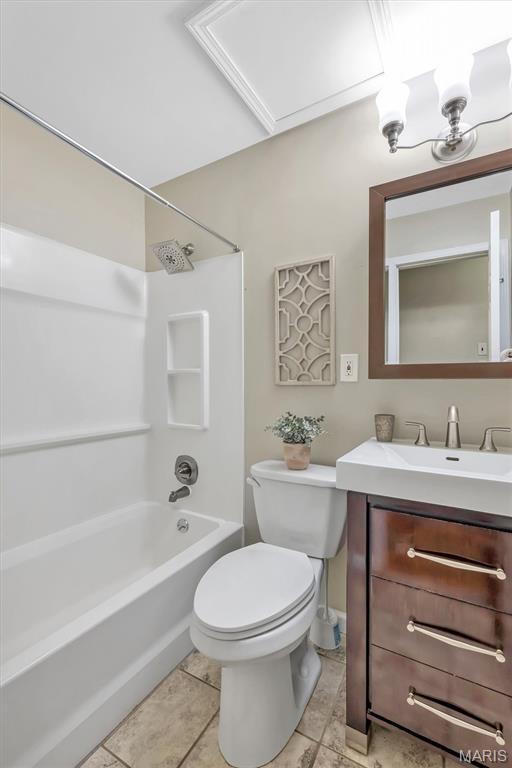
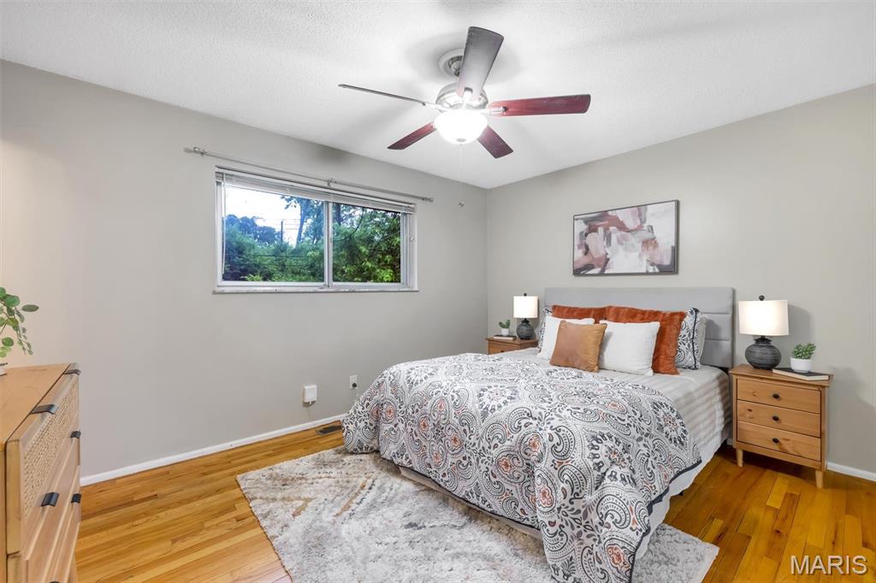
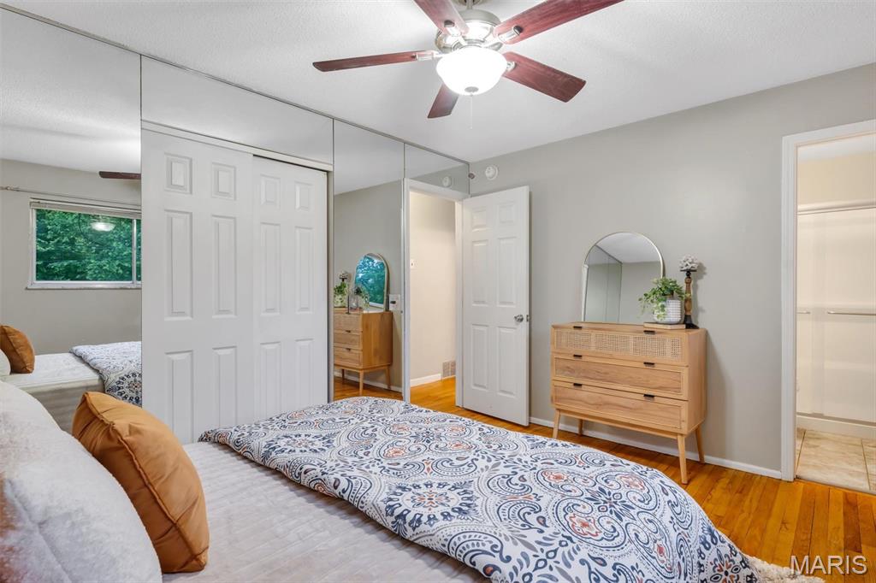
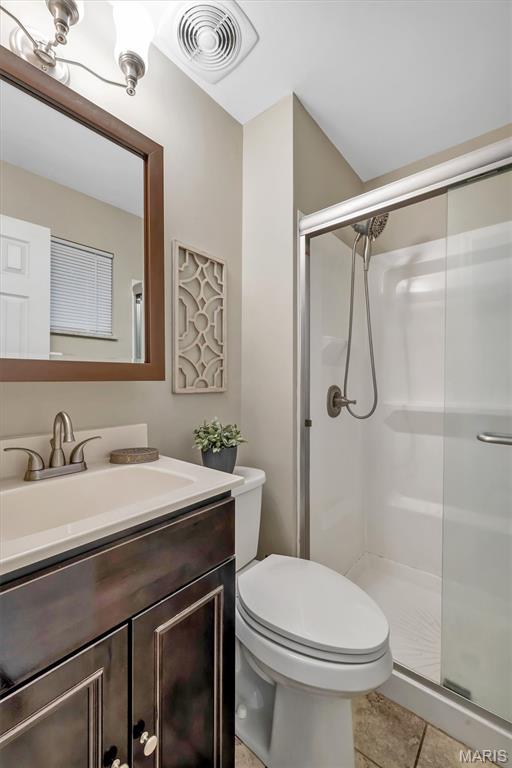
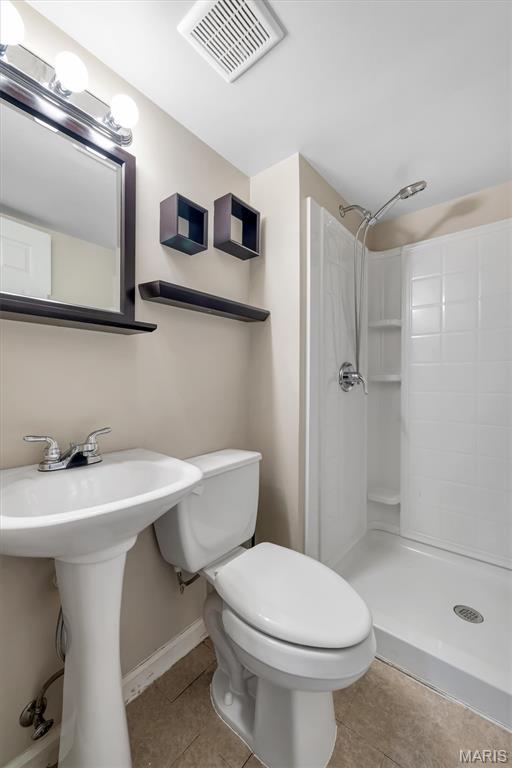
The primary bedroom offers the convenience of its own private full bath with walk-in shower, while two additional main floor bedrooms and a full hall bath provide comfortable space and flexibility for guests, hobbies, remote work, or everyday living.
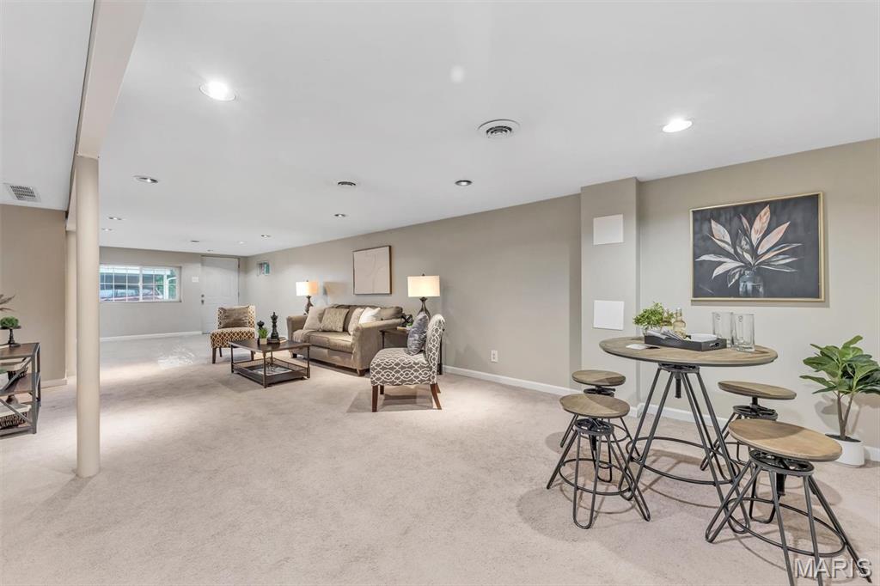
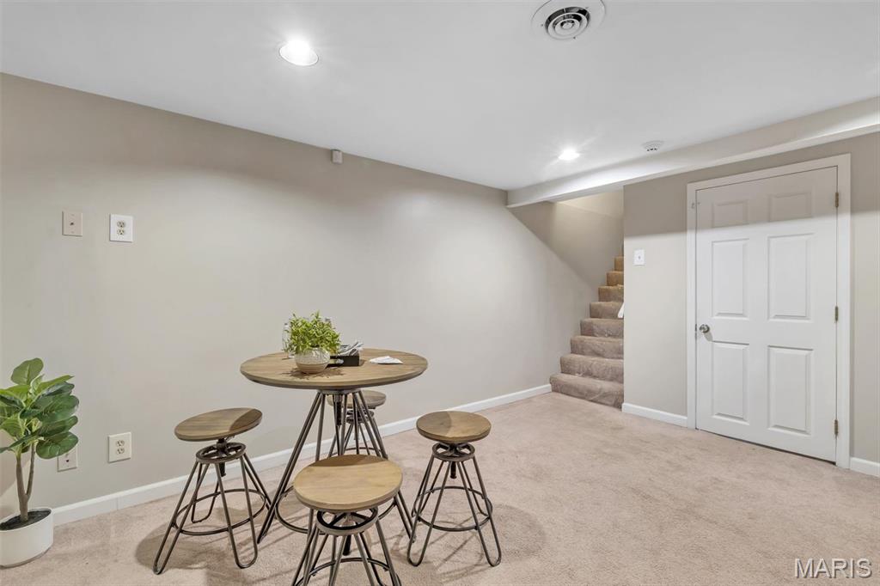
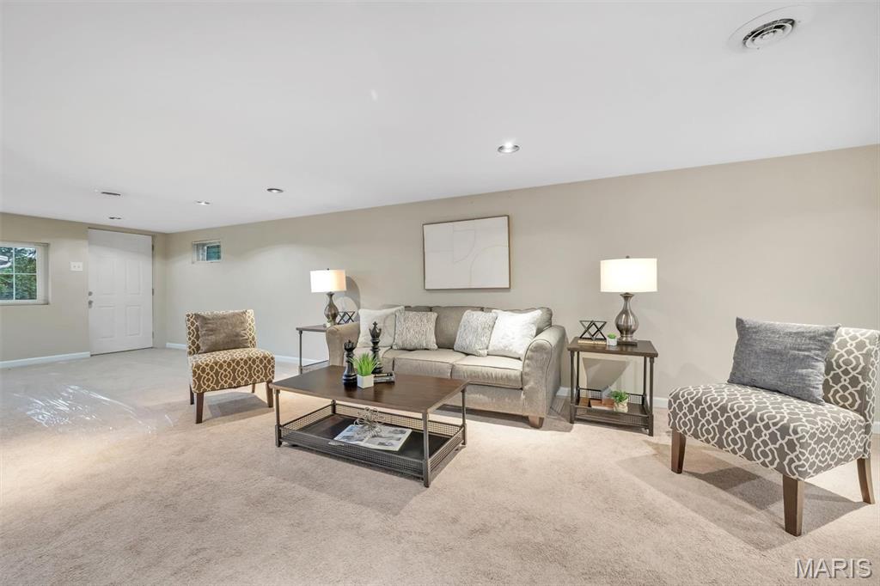
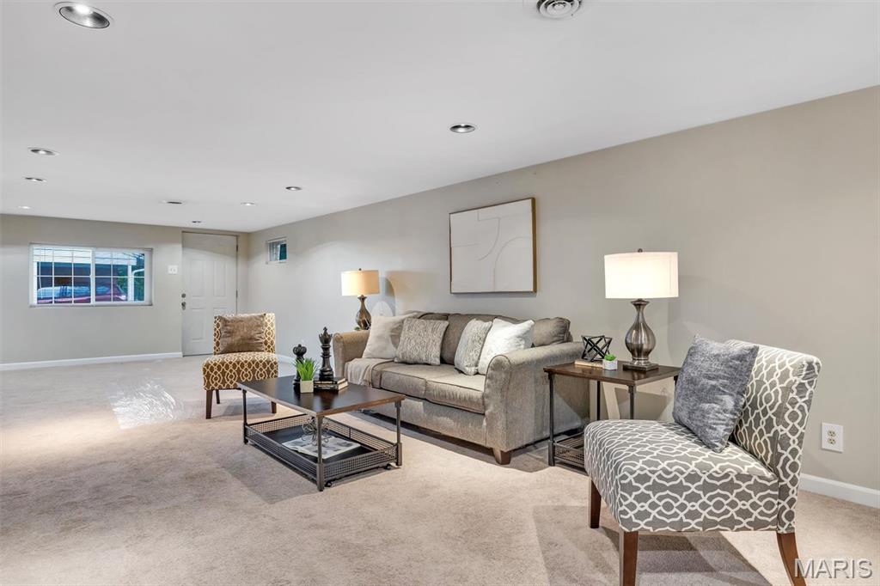
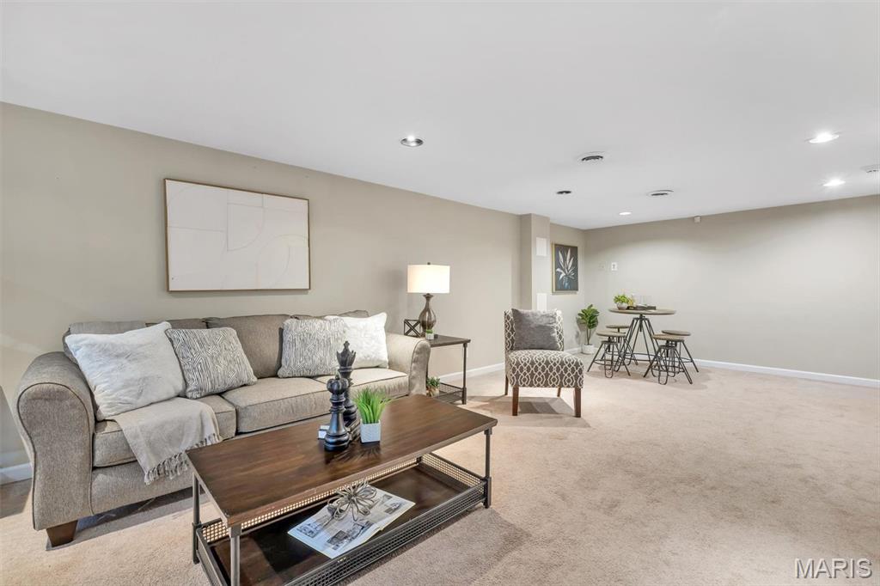
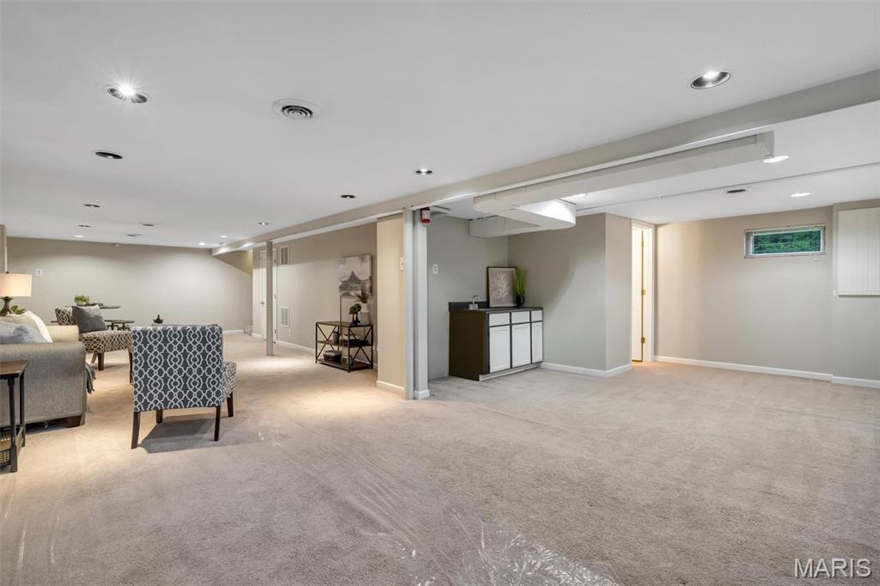
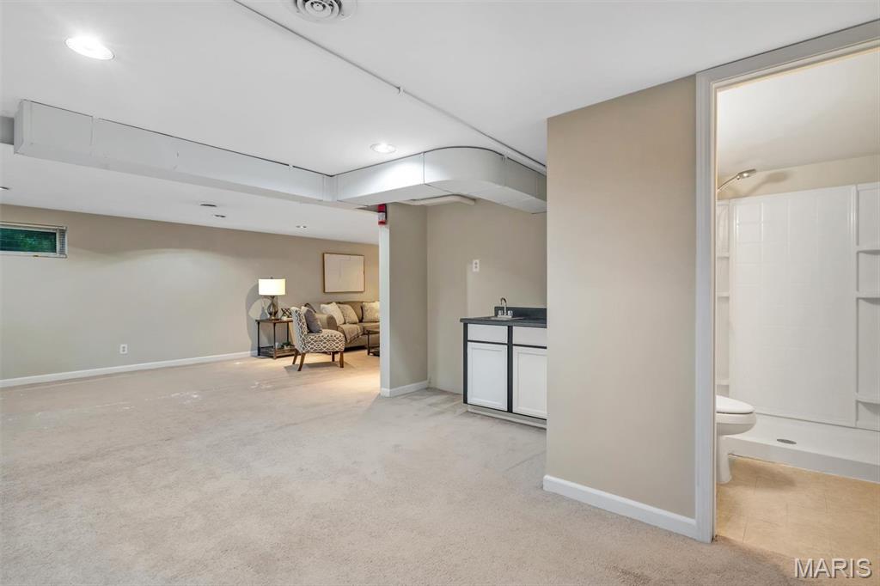
Downstairs, the mostly finished walkout lower level creates an entirely separate retreat perfect for movie nights, game days, hobbies, workout space, a home office setup, or simply another comfortable place to relax and unwind. The additional living space gives you the flexibility today's buyers are looking for while still maintaining a comfortable, connected feel throughout the home.
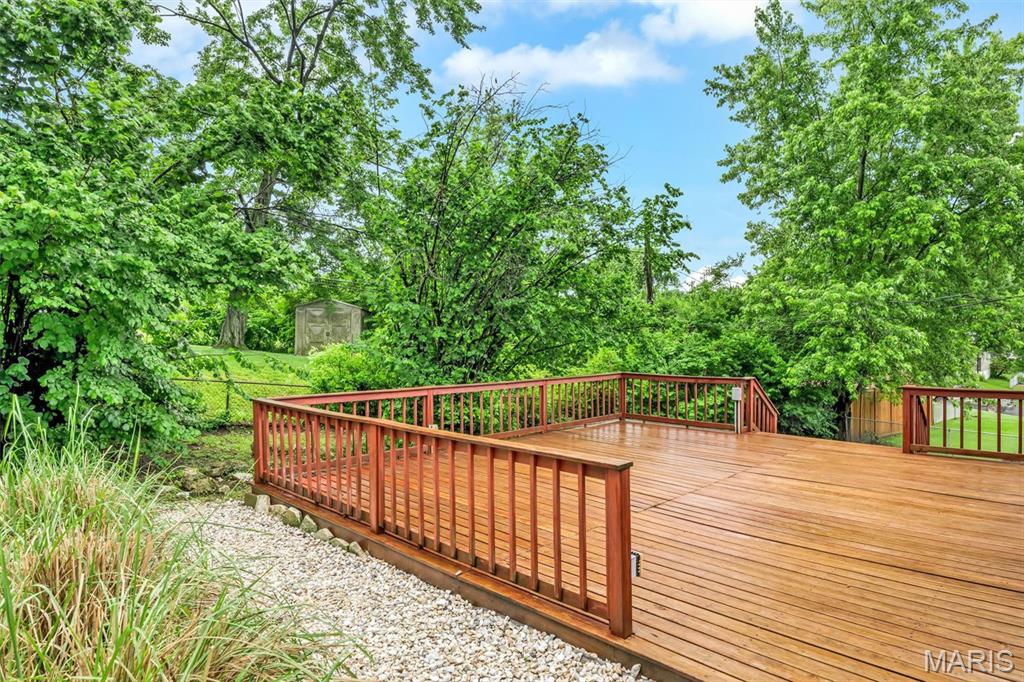
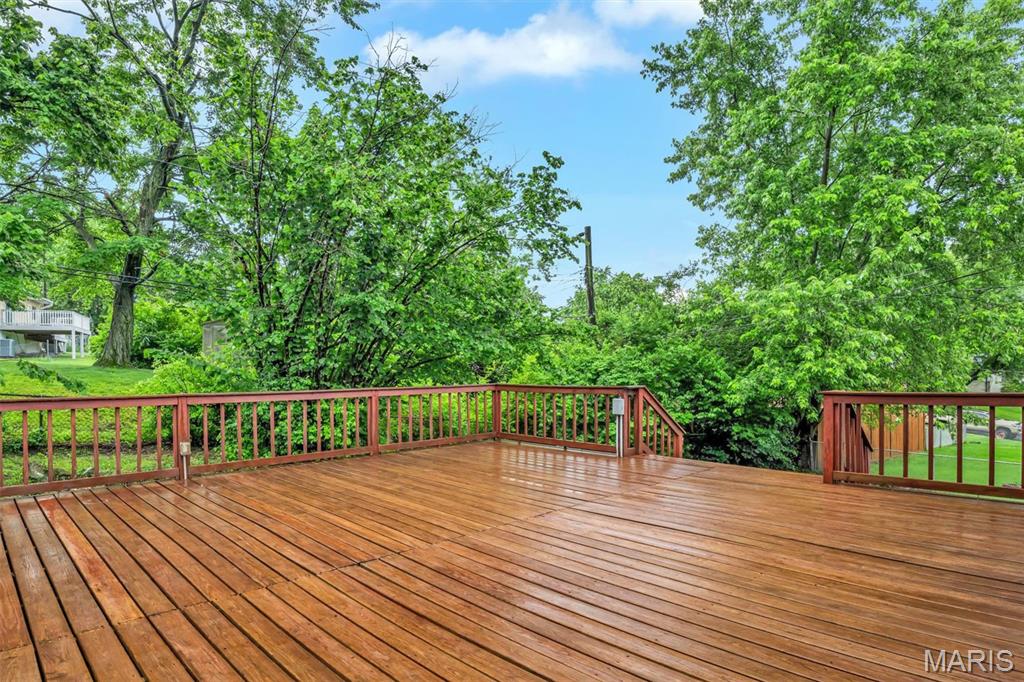
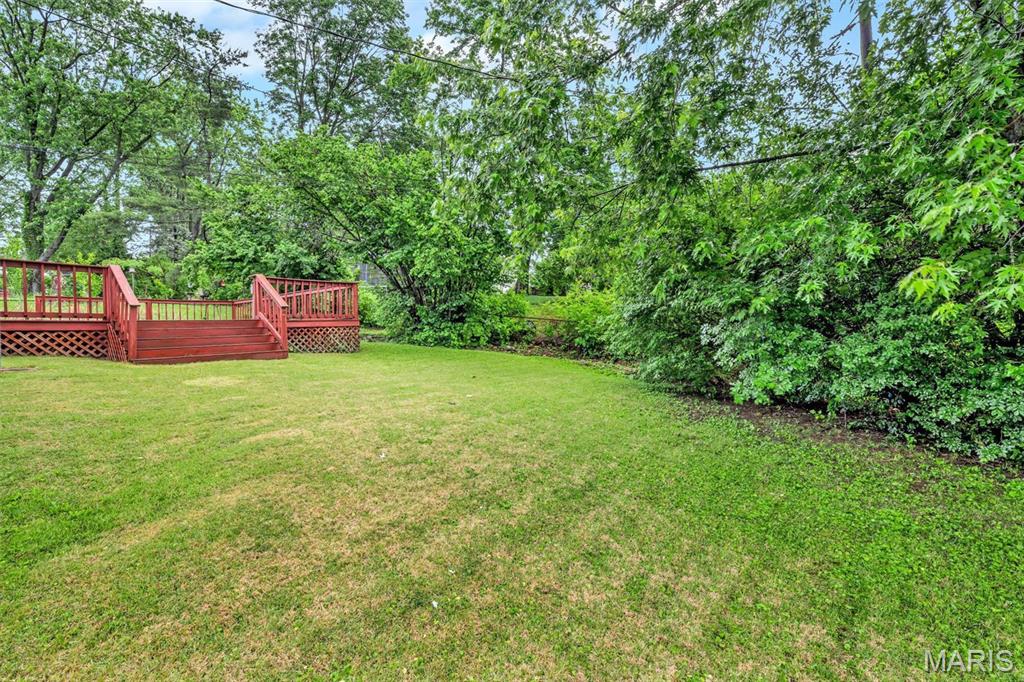
Step outside onto the large backyard deck and picture slow mornings with coffee, evenings spent grilling, or relaxing outdoors after a long day. A newly installed roof adds peace of mind, while the quiet, established street and mature surroundings create a setting that feels welcoming the moment you arrive.
Conveniently located near parks, shopping, dining, coffee shops, and major highways, you'll enjoy it's easy accessibility while still coming home to a peaceful neighborhood setting. Comfortable, functional, and full of flexible living space, this home is ready for its next chapter.