
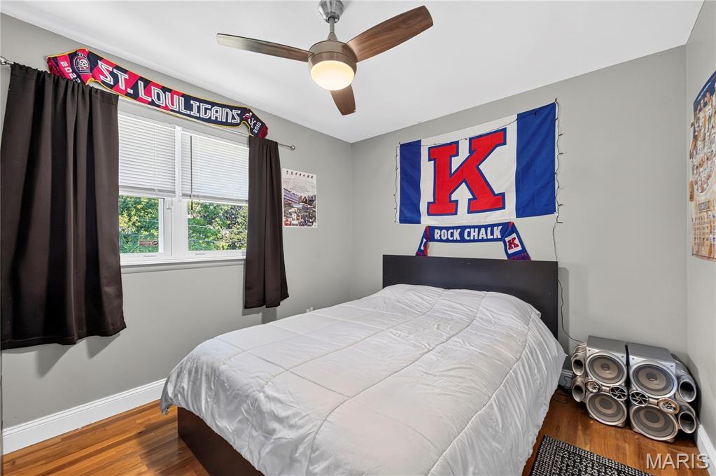
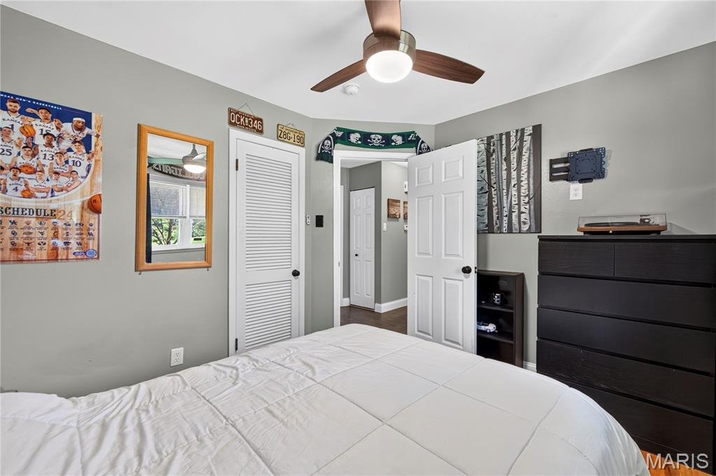
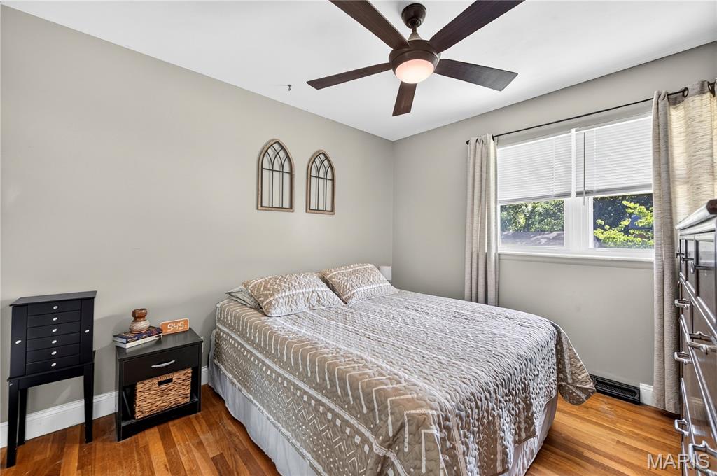
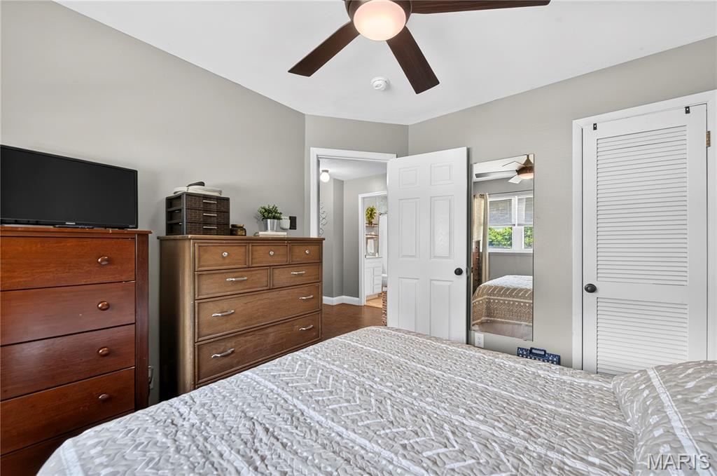
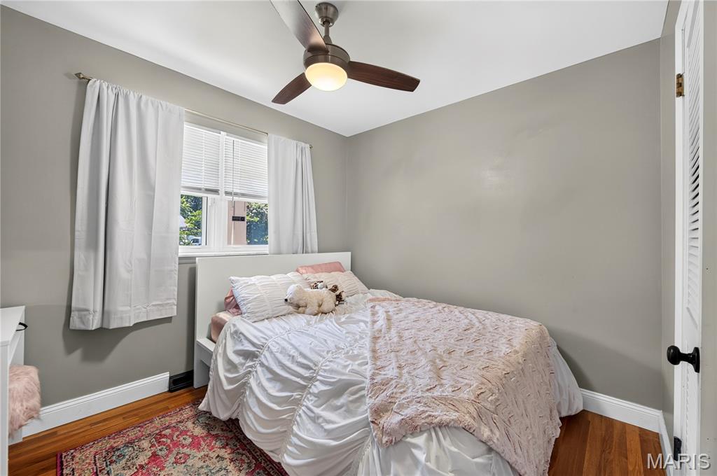
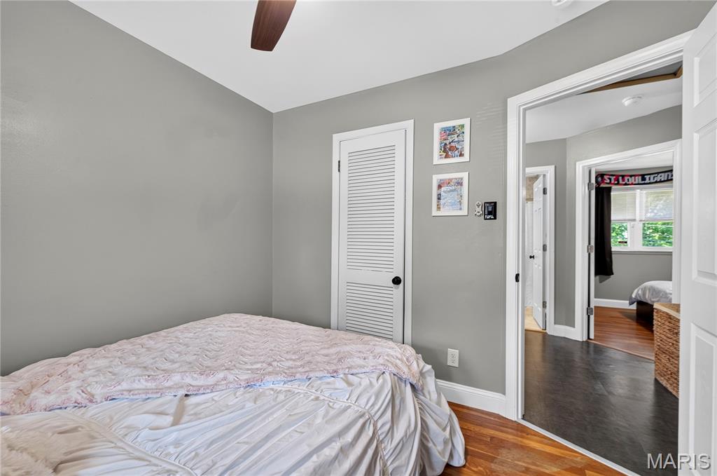
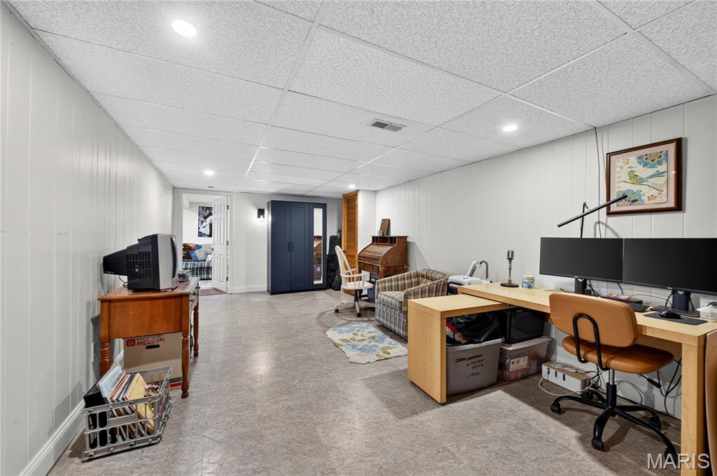
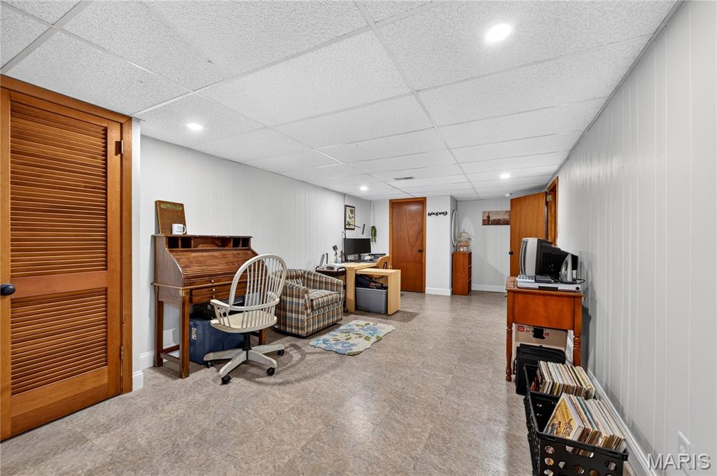
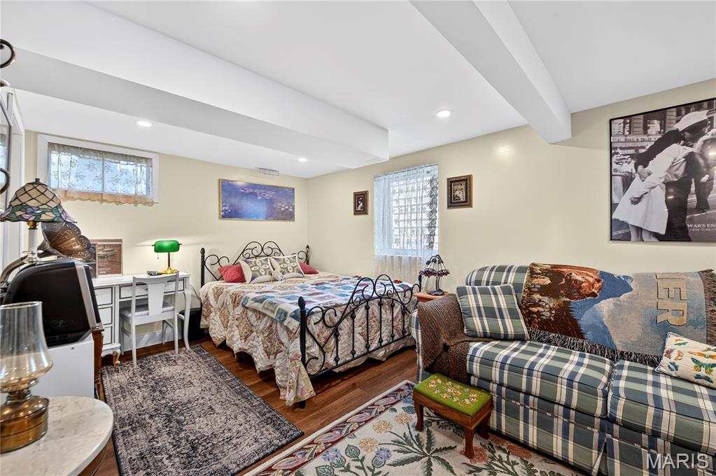
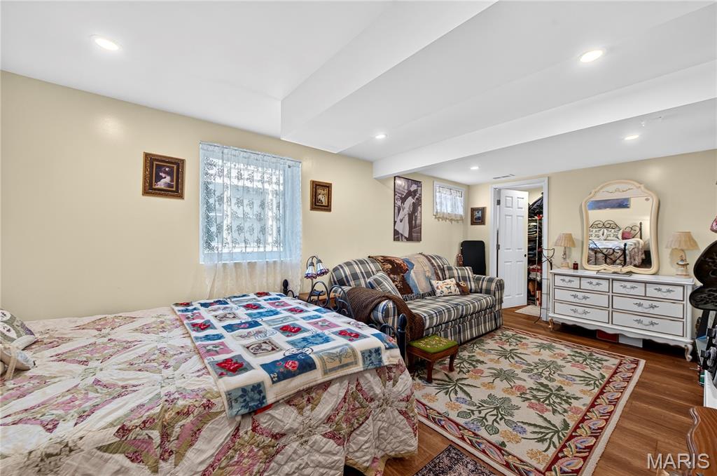
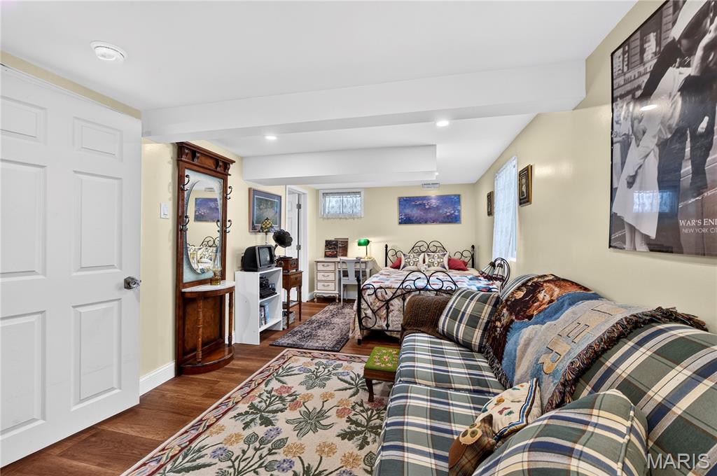
| Total Bedrooms | 4 |
|---|---|
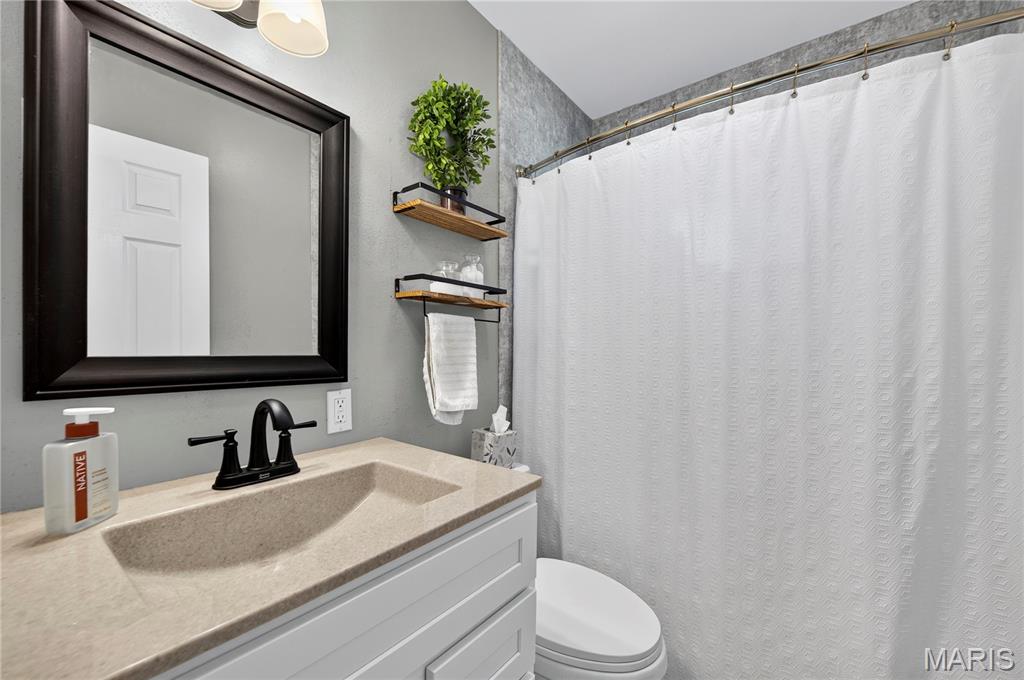
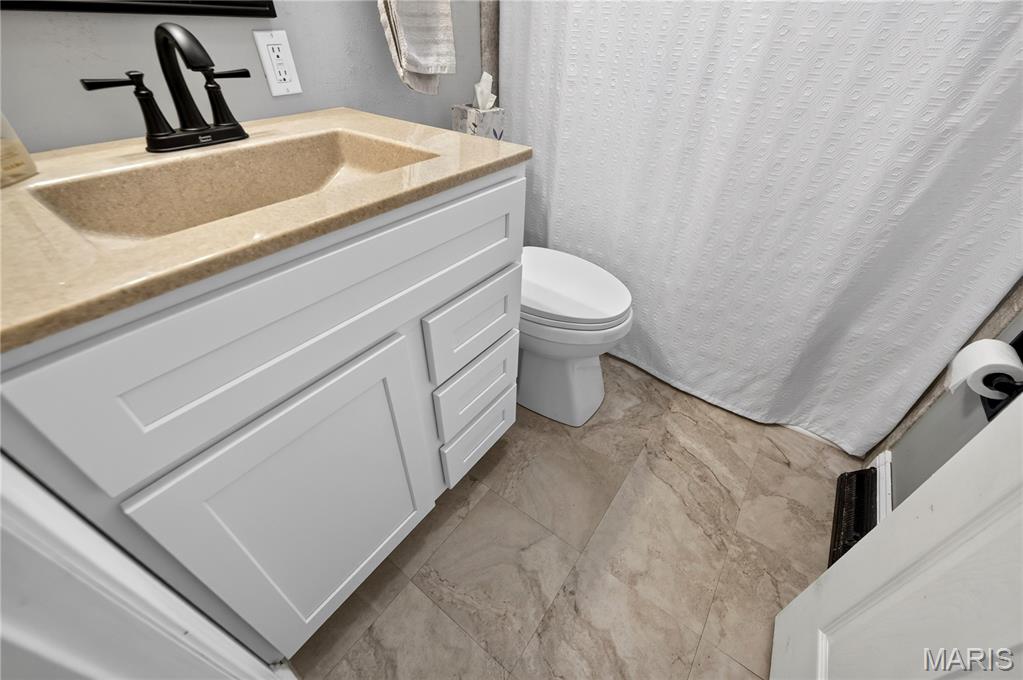
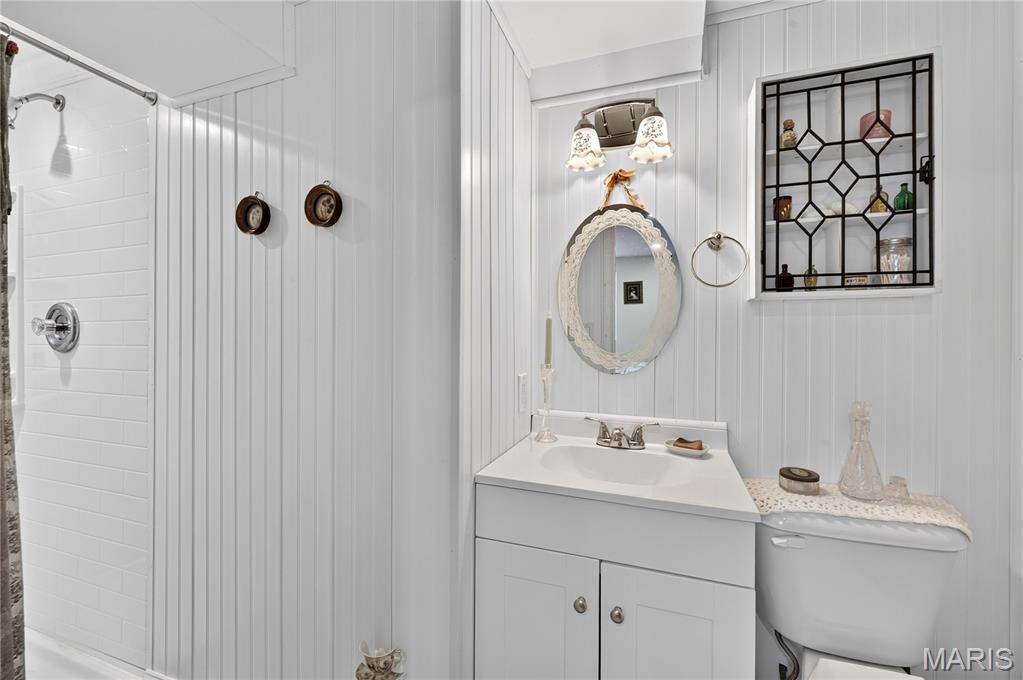
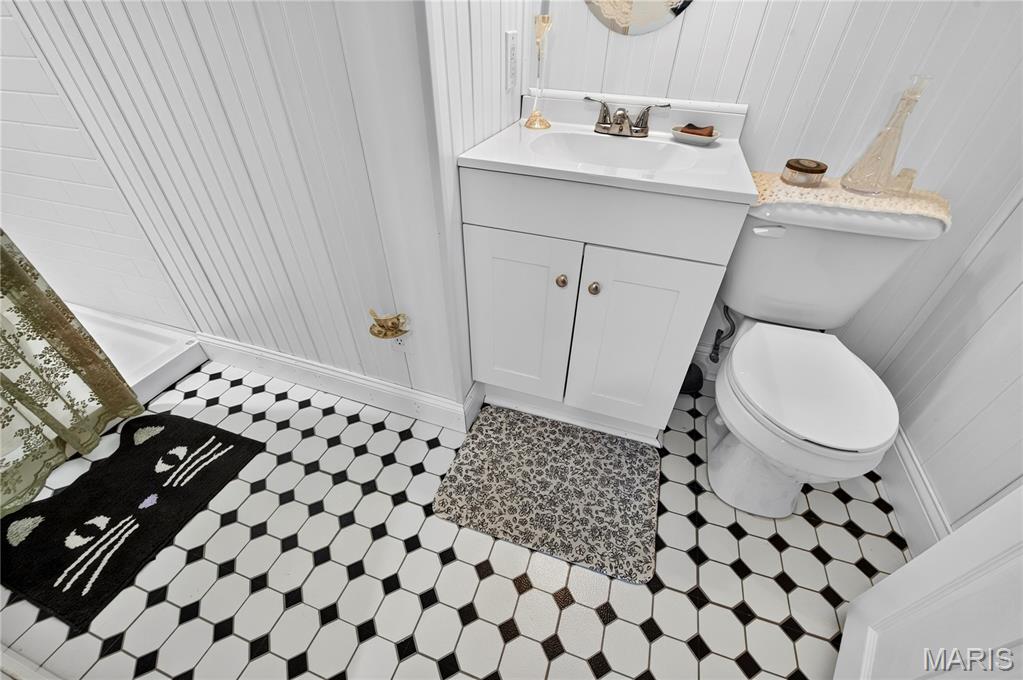
| Total Bathrooms | 2 |
| Full Bathrooms | 2 |
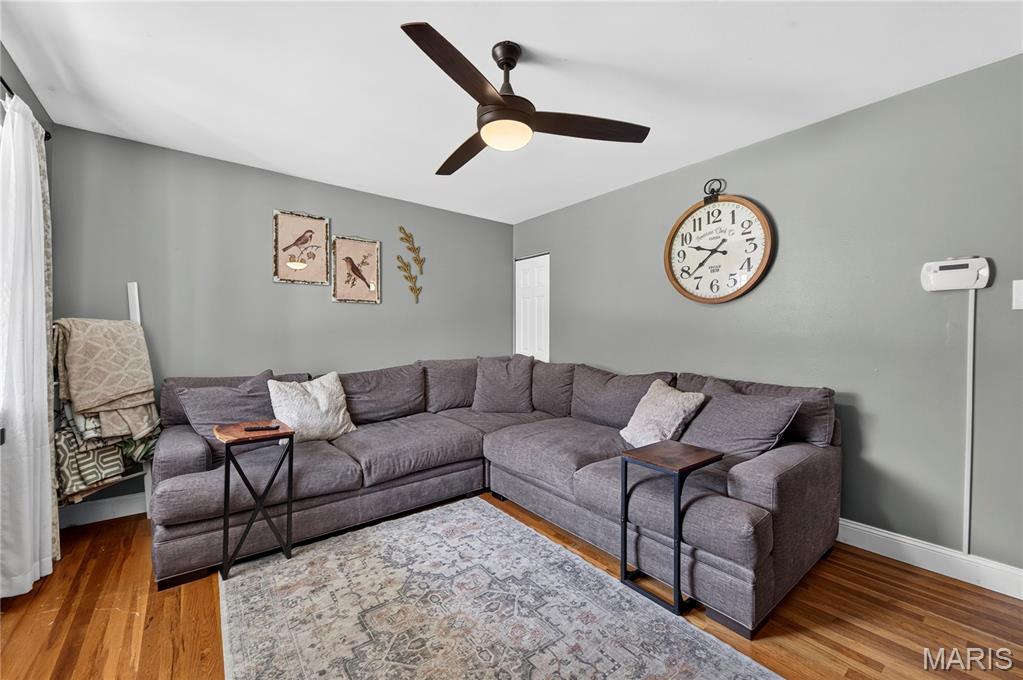
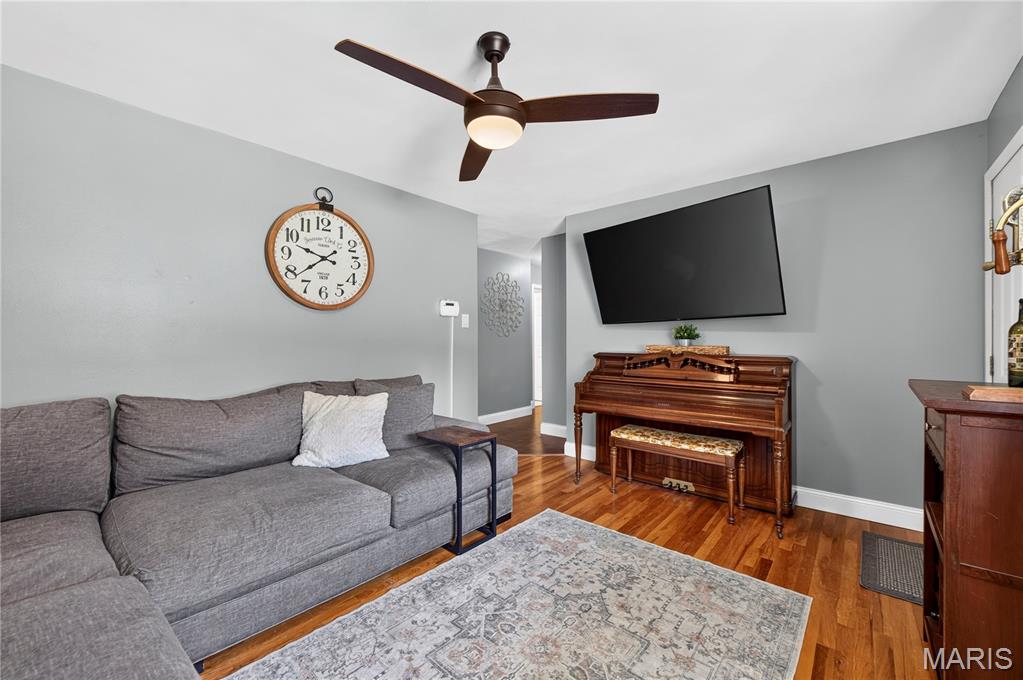
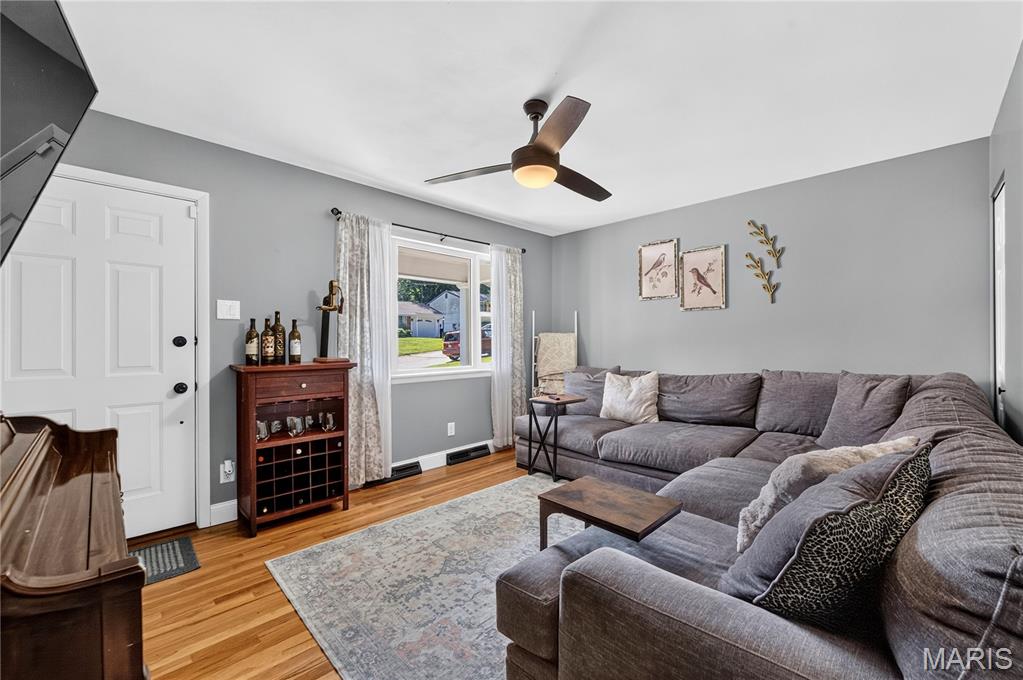
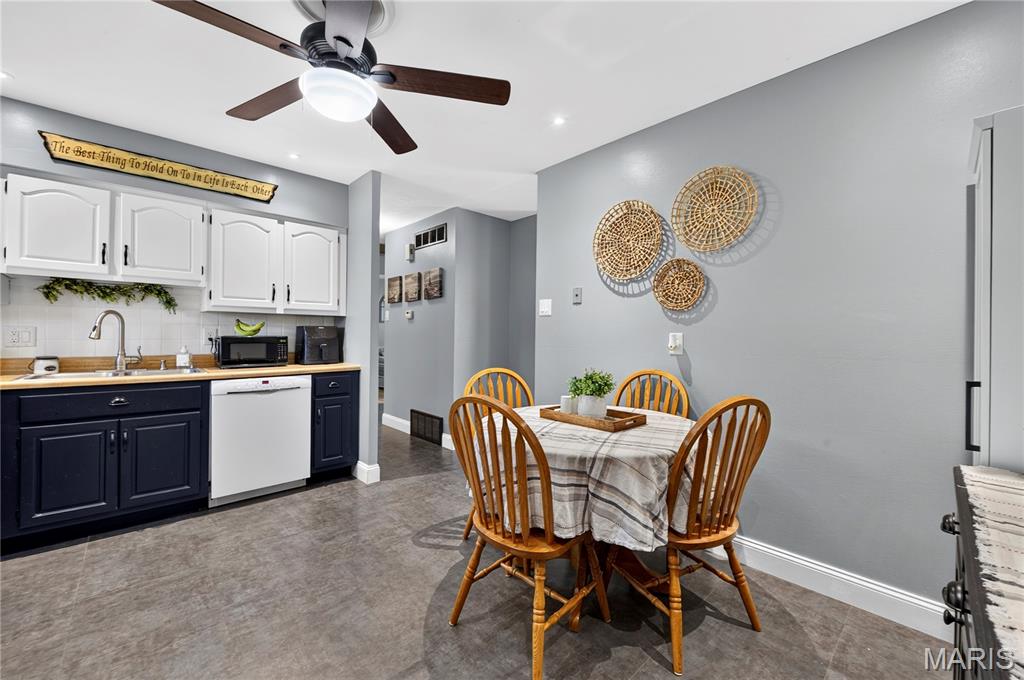
| Flooring | Hardwood, Laminate, Vinyl |
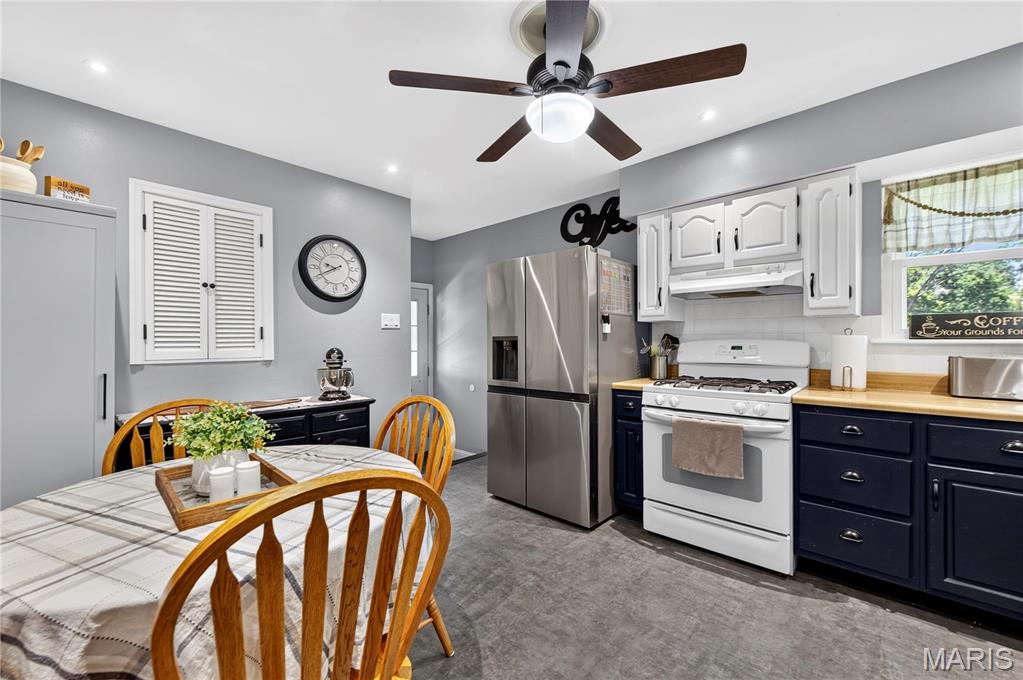
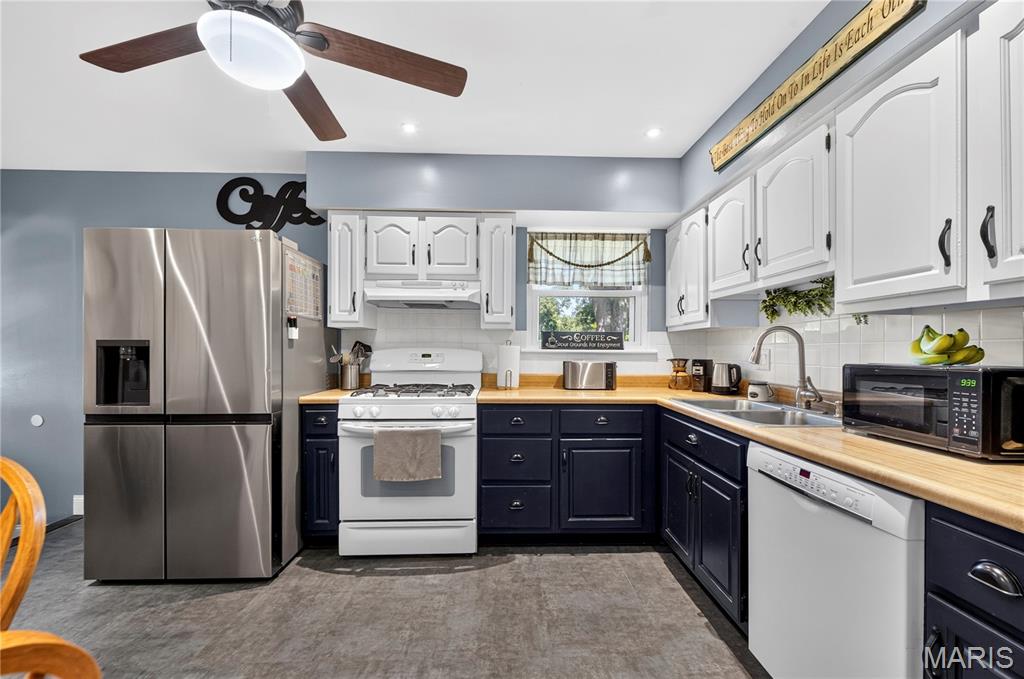
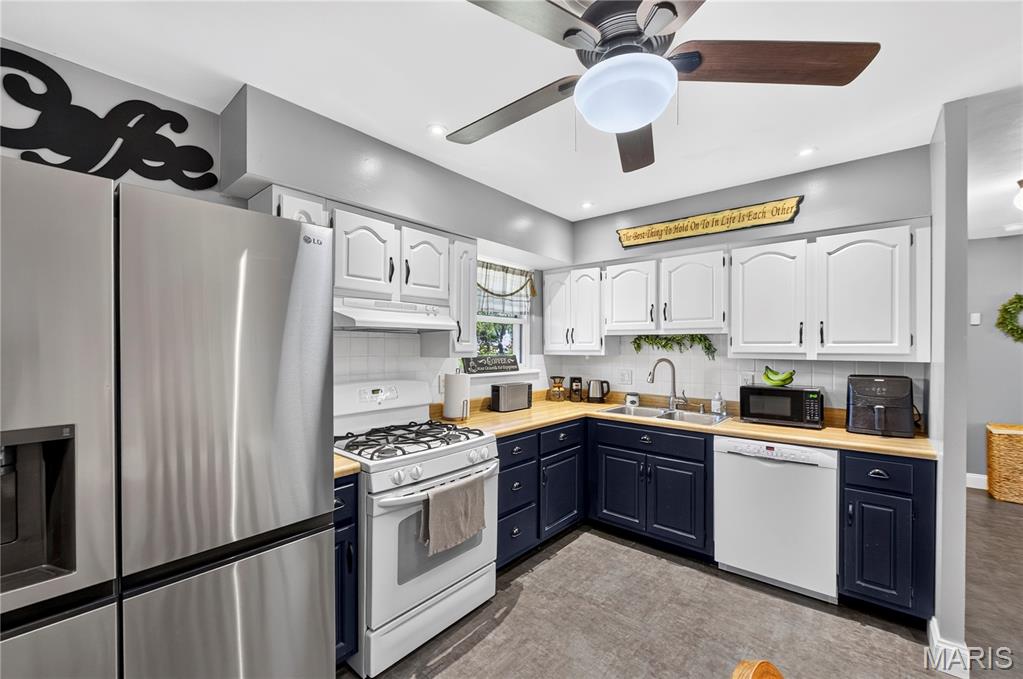
| Appliances | Stainless Steel Appliance(s), Dishwasher |
| Other Interior Features | Center Hall Floorplan, Eat-in Kitchen, High Speed Internet, Laminate Counters, Lever Faucets, Pantry, Shower, Tub |
| Stories | 1 |
|---|---|
| Water Source | Public |
| Utilities | Cable Available |
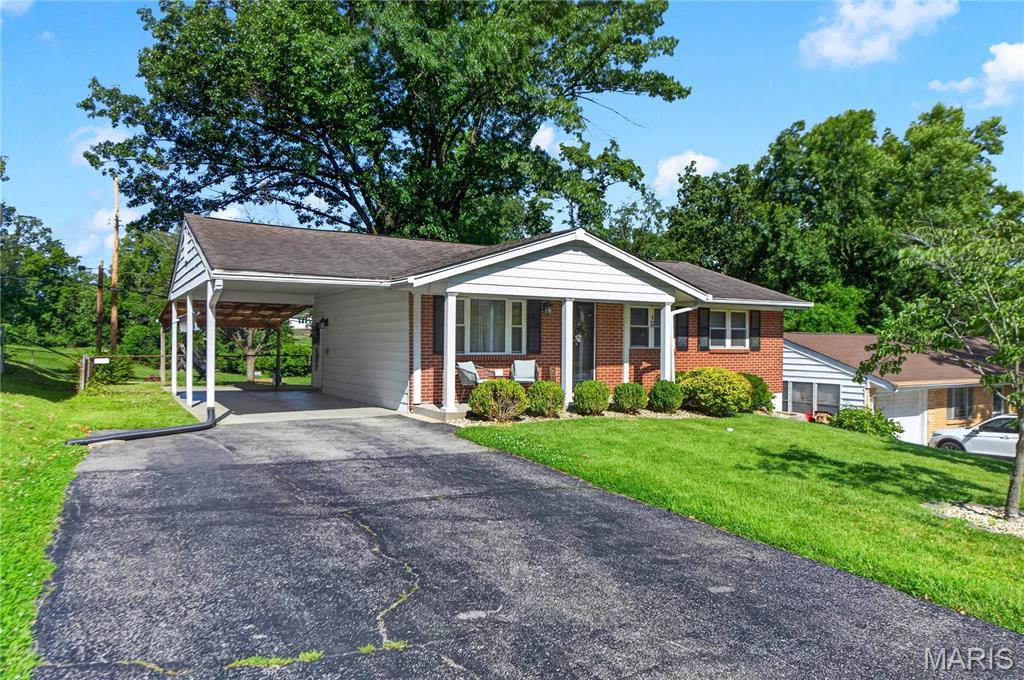
| ROOF | Architectural Shingle |
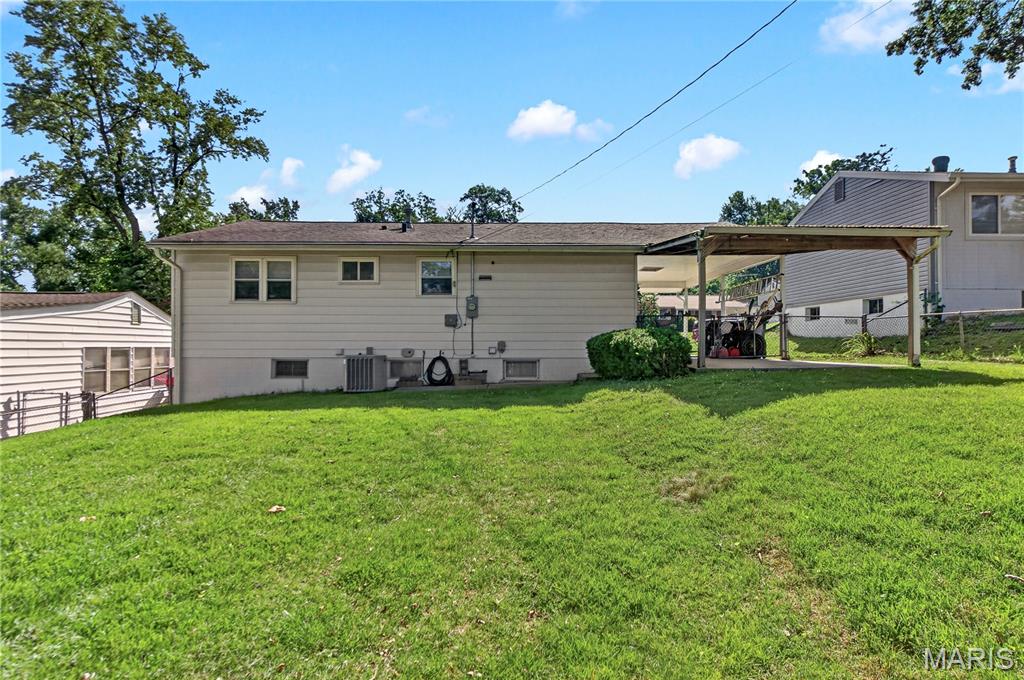
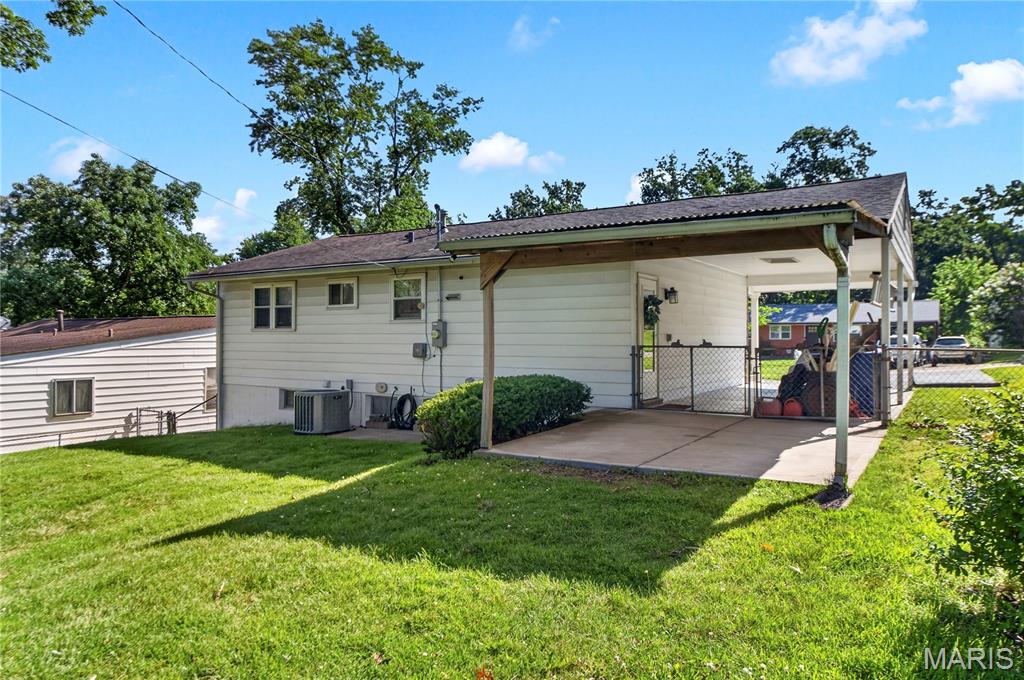
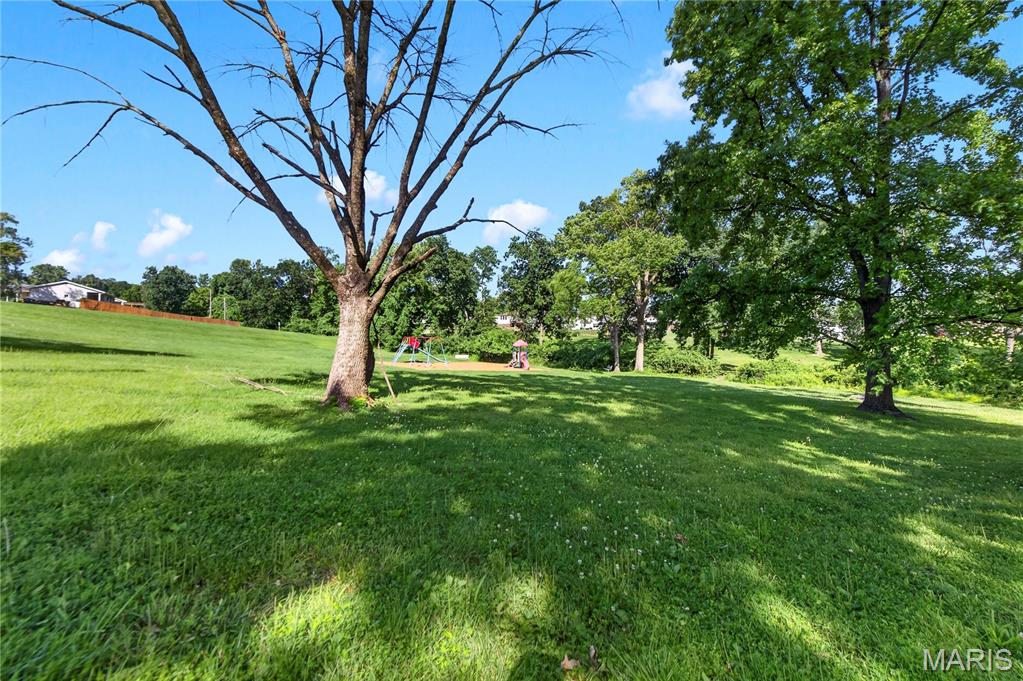
| Lot Features | Adjoins Common Ground, Back Yard, Front Yard, Gently Rolling, Infill Lot |
| Parking | Additional Parking, Attached Carport, Concrete, Driveway, Off Street |
| Heat type | Forced Air, Natural Gas |
| Air Conditioning | Ceiling Fan(s), Central Air, Electric |
| Sewer | Public Sewer |
| Substructure | Concrete Perimeter |
| HOA Amenities | Playground |
| Status | Sold |
|---|---|
| Date Sold | July 31, 2026 |
| LIVING SPACE | 864 Sq.Ft. |
| LOT SIZE | 7,501.03 Sq.Ft. |
| MLS® ID | 26037869 |
| Type | Residential |
| Year Built | 1964 |
| Architecture Styles | Ranch, Traditional |
| ELEMENTARY SCHOOL | Uthoff Valley Elem. |
| MIDDLE SCHOOL | Rockwood South Middle |
| HIGH SCHOOL | Rockwood Summit Sr. High |
| School District | Rockwood R-VI |
| Price upon request |
|---|
Colleen truly believes that if you are going to do something, you should do it very well. She feels very privileged to walk with people through a purchase or sale.
Let's Connect