
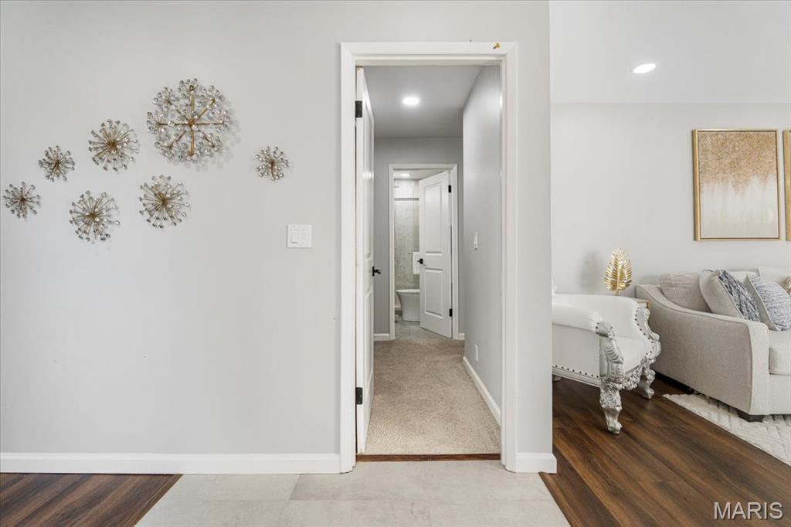
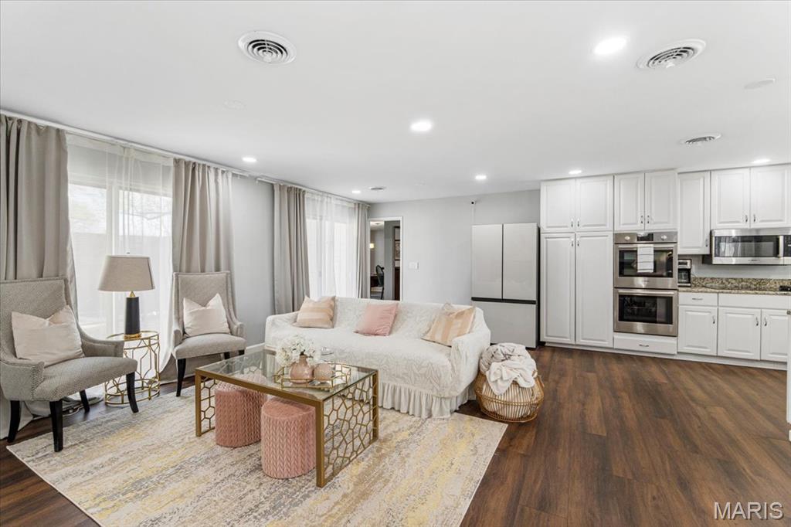
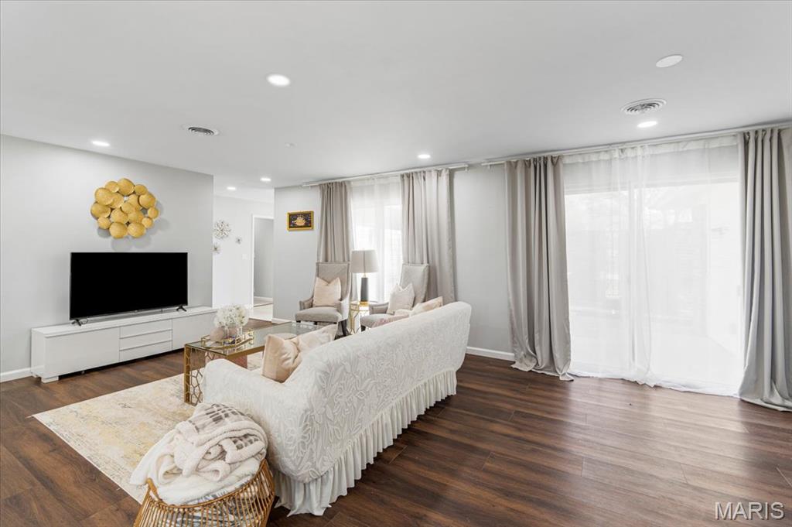
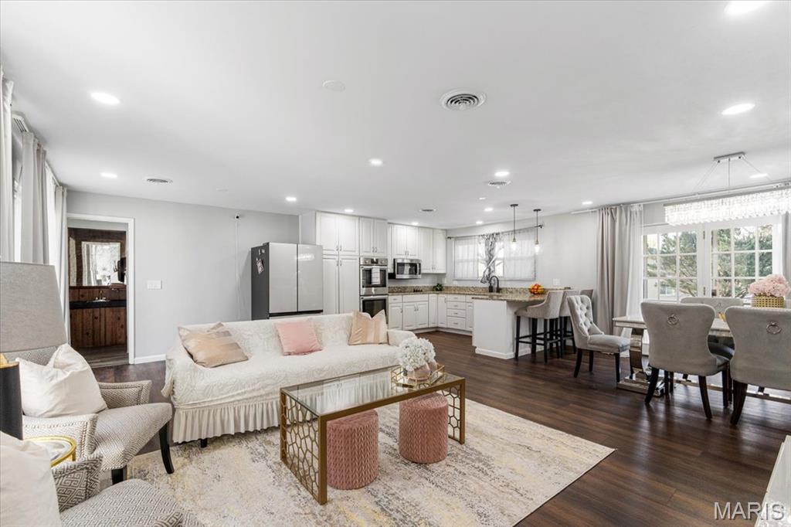
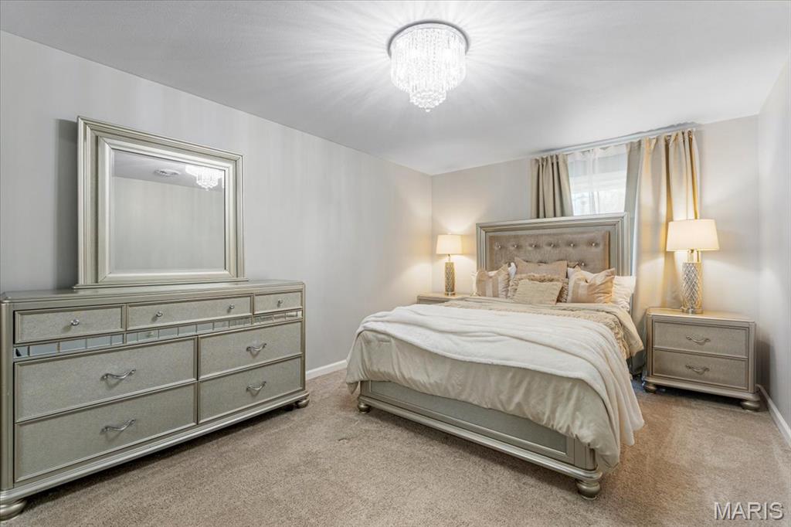
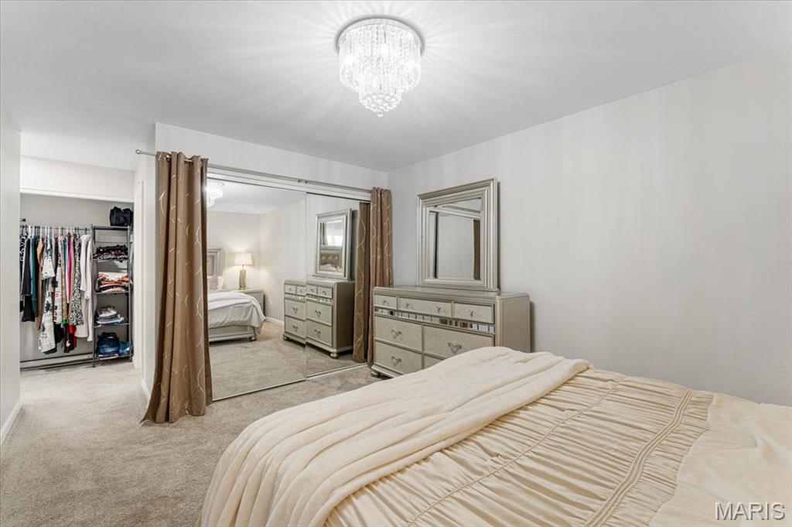
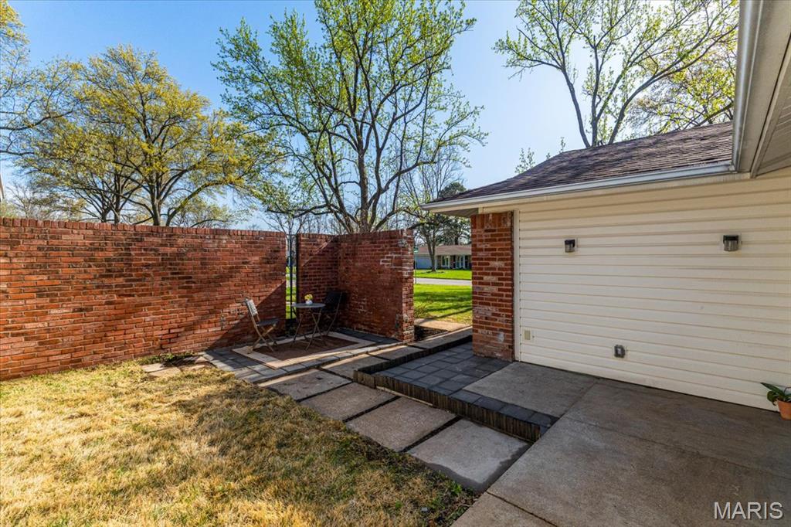
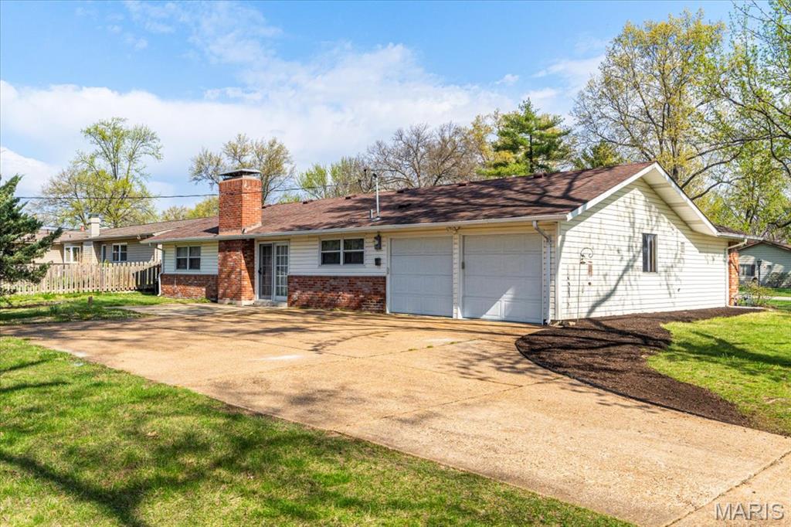
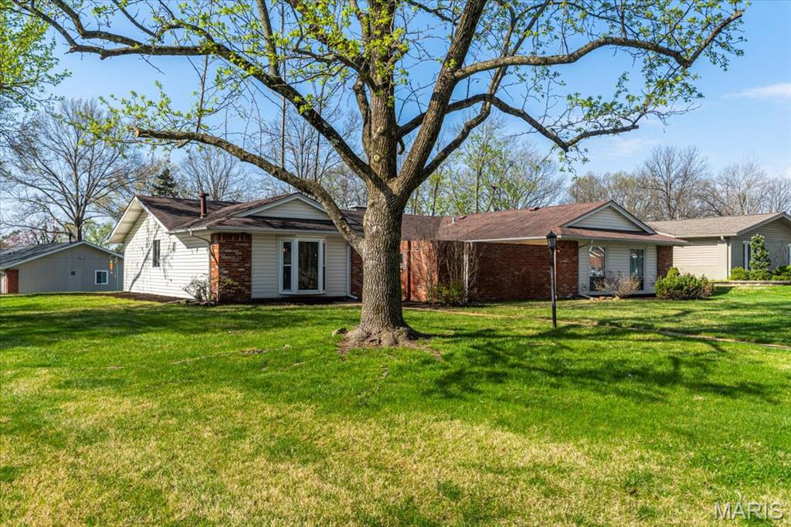
| Total Bedrooms | 3 |
|---|---|
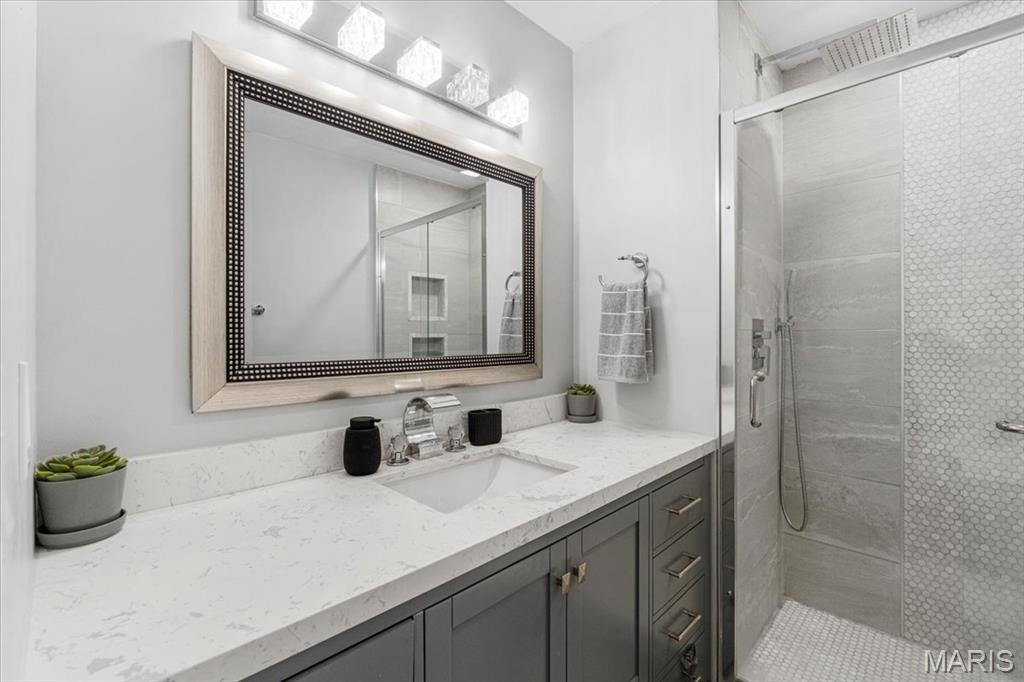
| Total Bathrooms | 2 |
| Full Bathrooms | 2 |
| Laundry Room | Main Level |
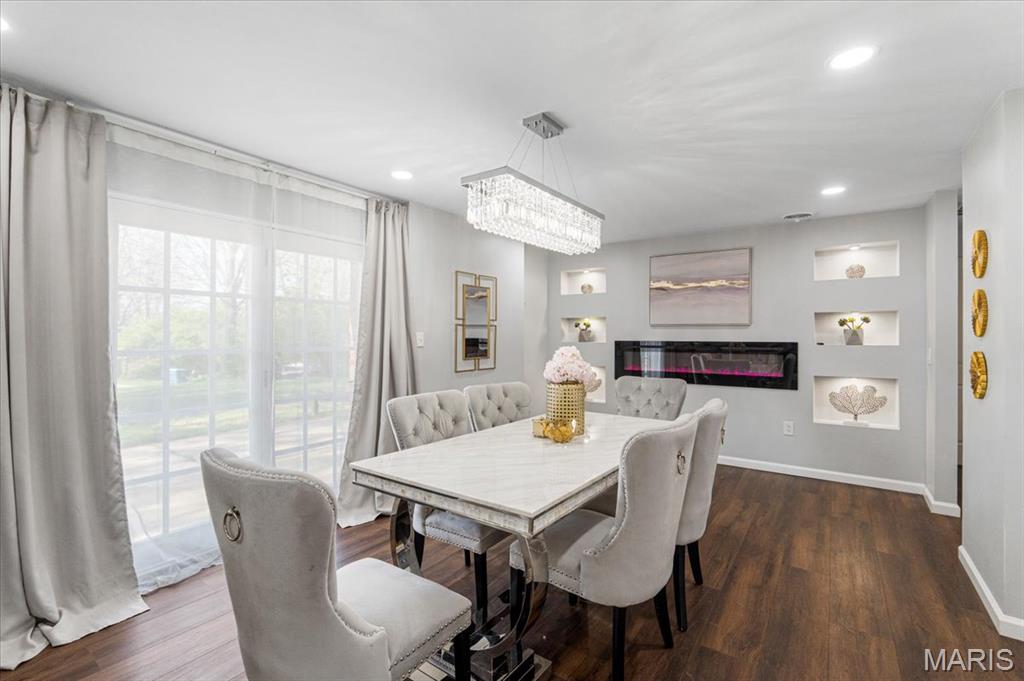
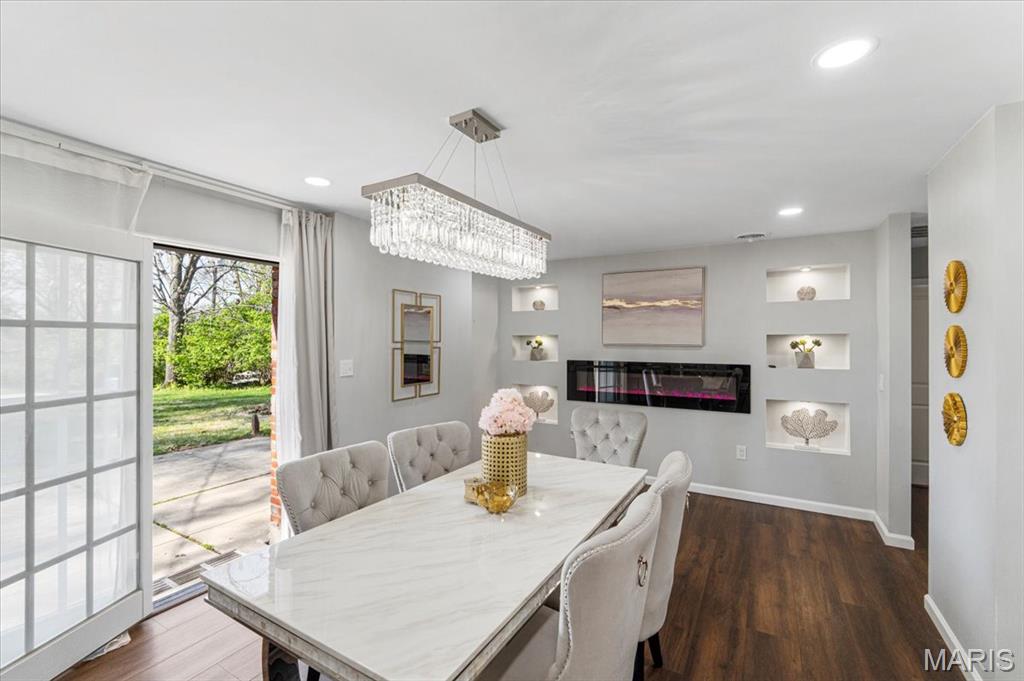
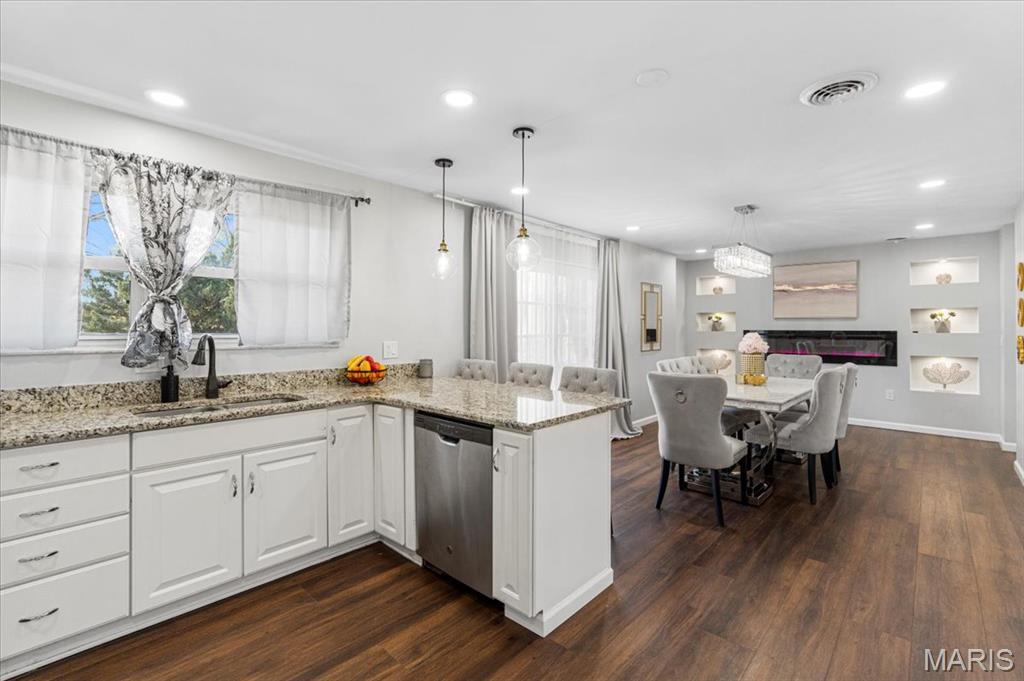
| Fireplace | Electric, Dining Room, Living Room |
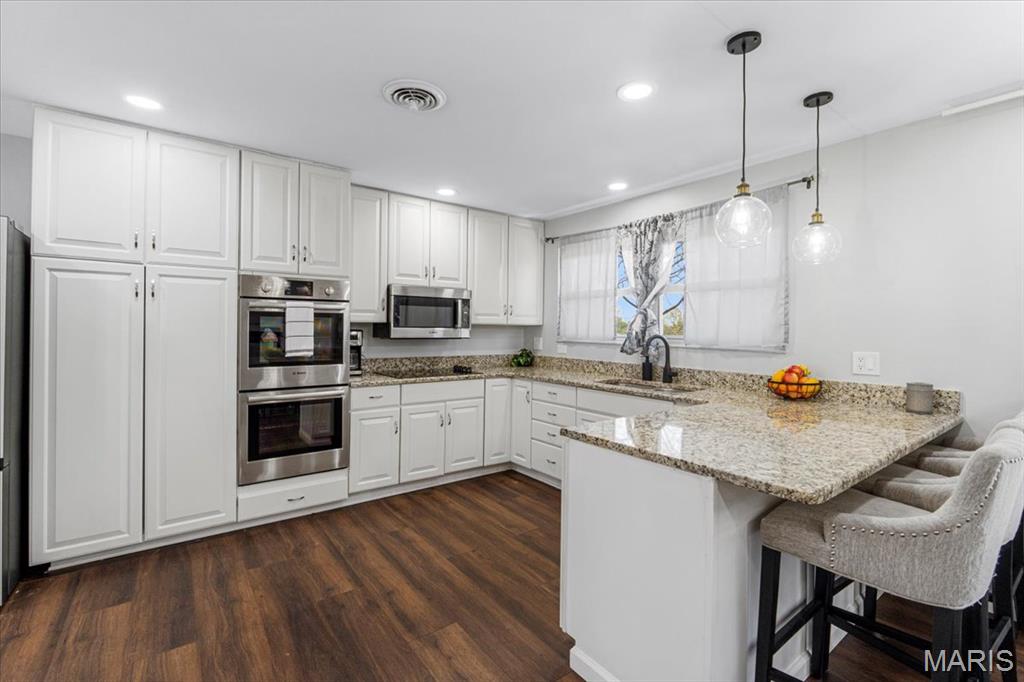
| Appliances | Gas Water Heater, Dishwasher, Disposal, Gas Range, Gas Oven |
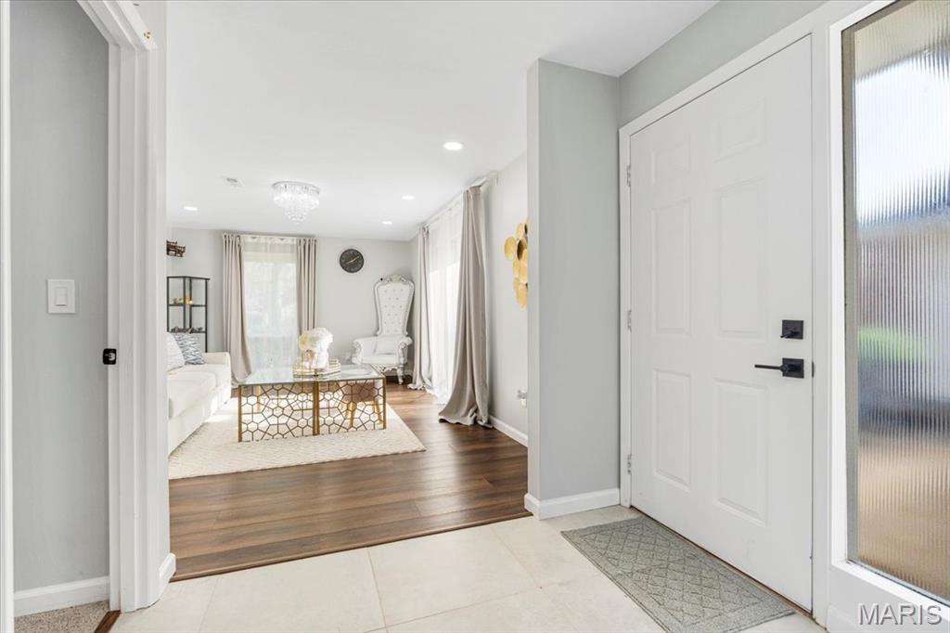
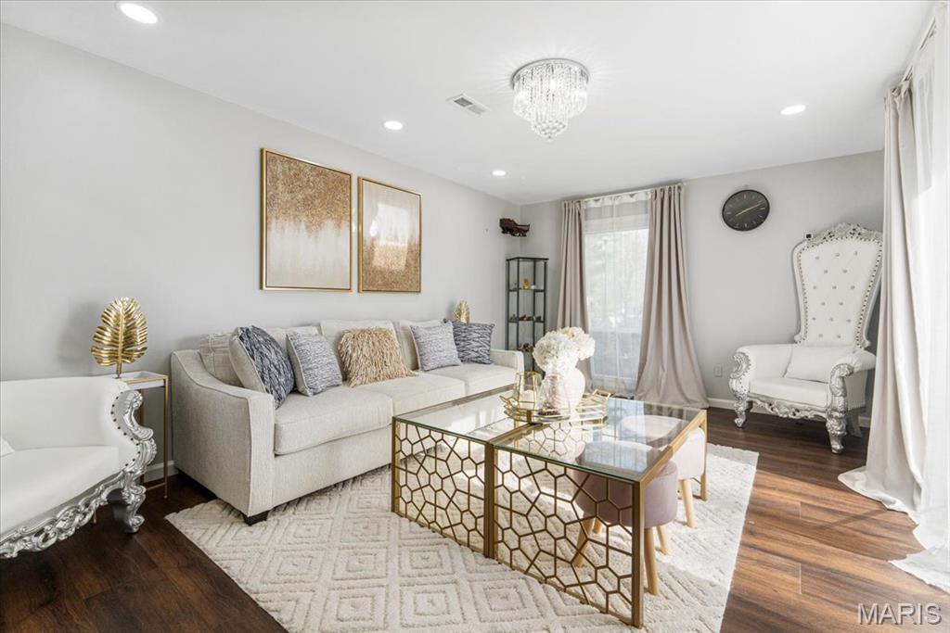
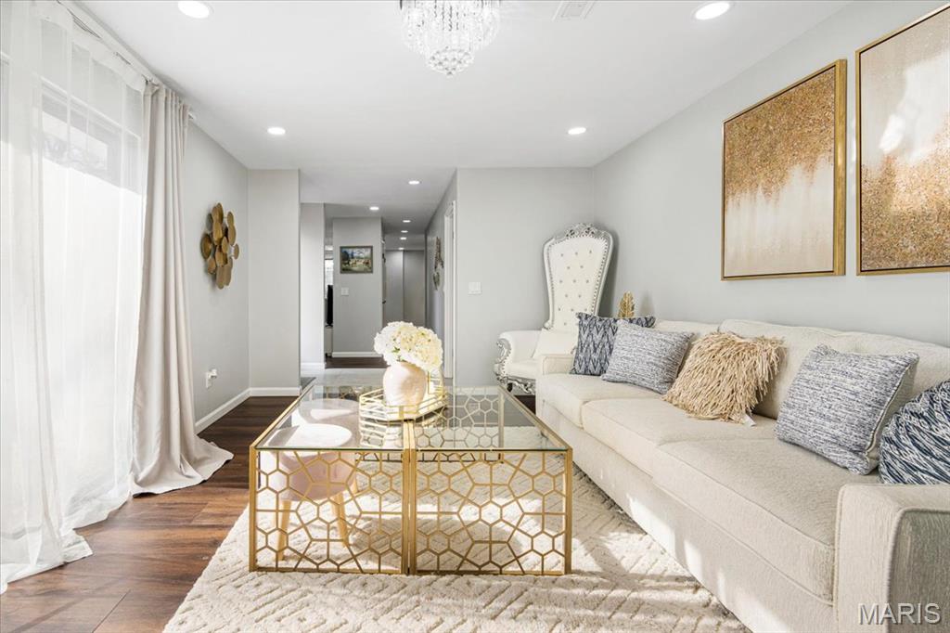
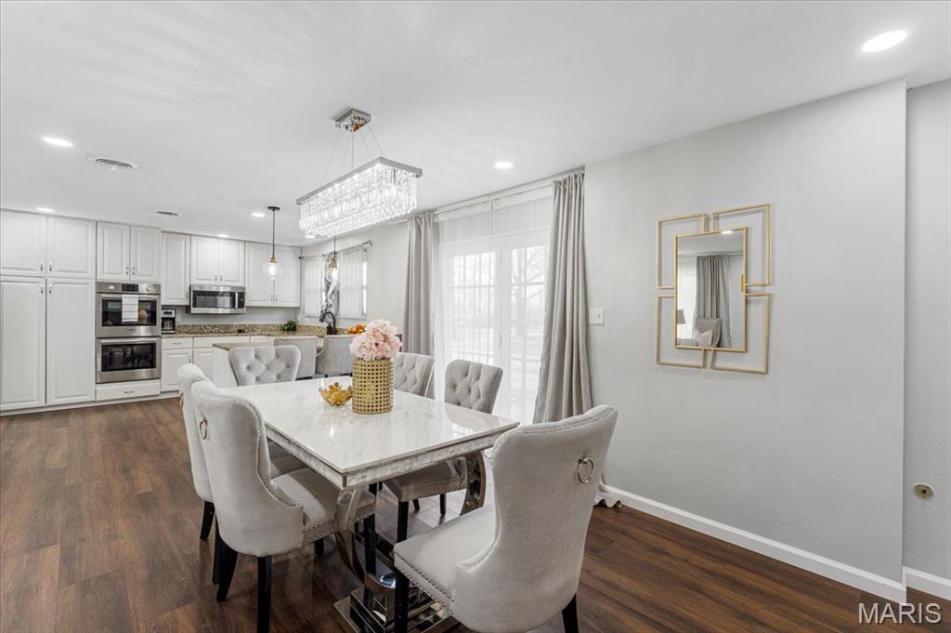
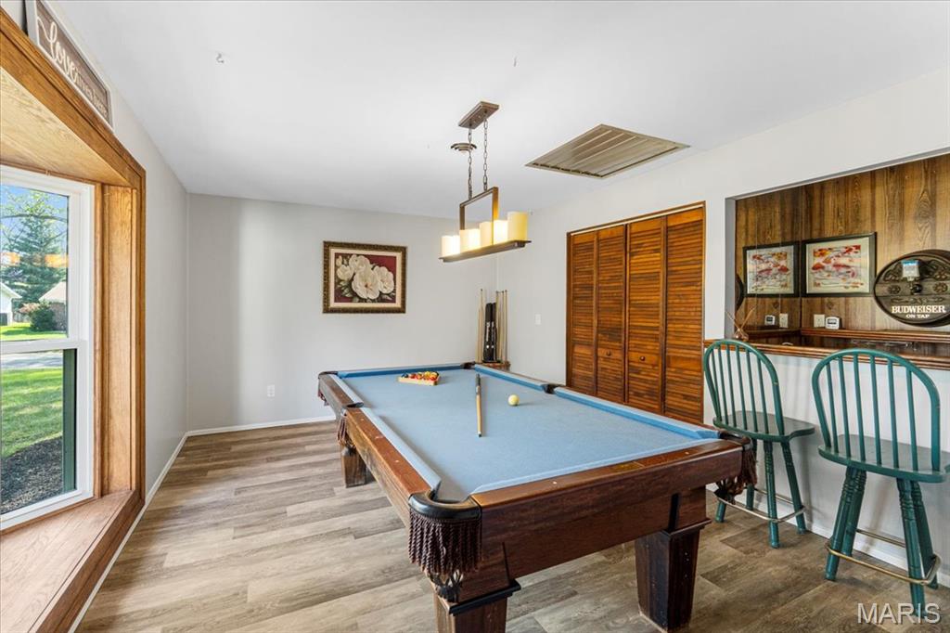
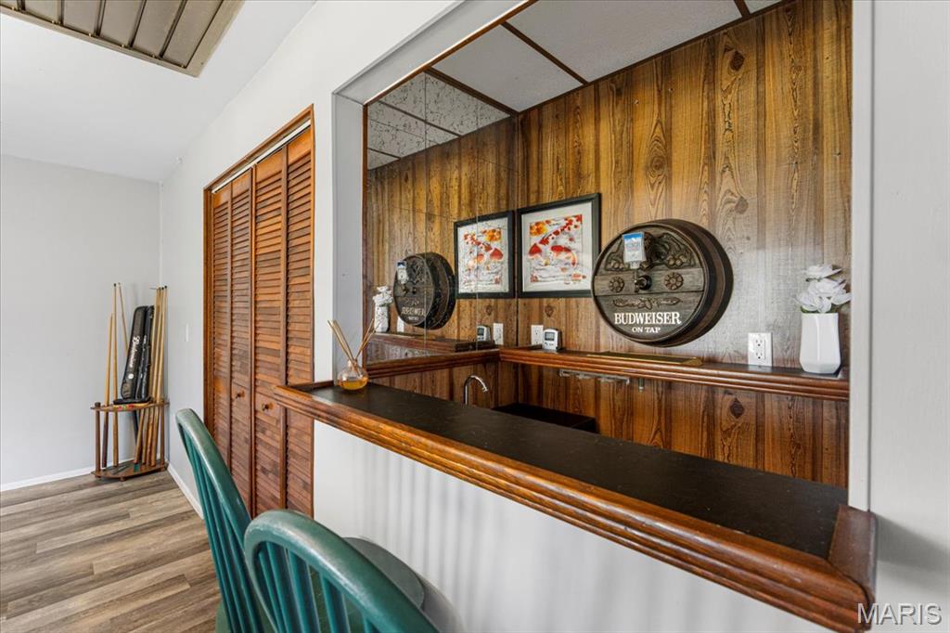
| Other Interior Features | Separate Dining, Open Floorplan, Bar, Granite Counters |
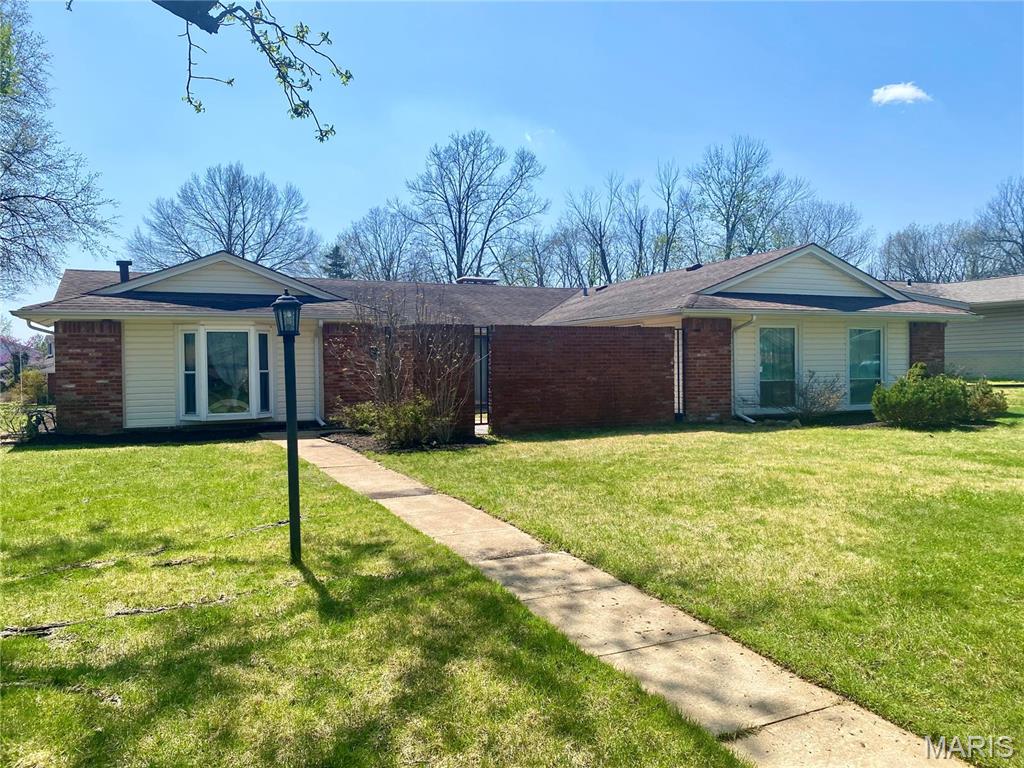
| Stories | 1 |
|---|---|
| Garage Space | 2.0 |
| Water Source | Public |
| Utilities | Electricity Available |
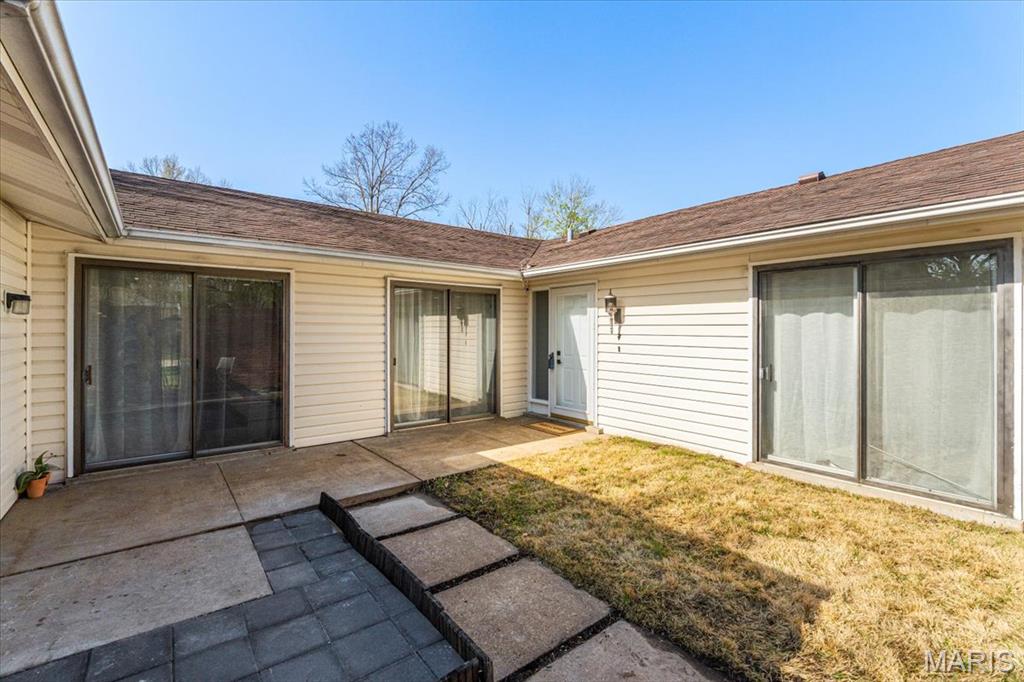
| Lot Features | Corner Lot, Level |
| Parking | Attached, Garage |
| Heat type | Forced Air, Natural Gas |
| Air Conditioning | Ceiling Fan(s), Central Air, Electric |
| Sewer | Public Sewer |
| Status | Sold |
|---|---|
| Date Sold | May 8, 2025 |
| LIVING SPACE | 1,998 Sq.Ft. |
| LOT SIZE | 0.39 Acres |
| MLS® ID | 25017824 |
| Type | Residential |
| Year Built | 1965 |
| Neighborhood | Chesterfield |
| Architecture Styles | Traditional, Ranch |
| ELEMENTARY SCHOOL | Henry Elem. |
| MIDDLE SCHOOL | West Middle |
| HIGH SCHOOL | Parkway West High |
| School District | Parkway C-2 |
| Price upon request |
|---|
Colleen truly believes that if you are going to do something, you should do it very well. She feels very privileged to walk with people through a purchase or sale.
Let's Connect